
BEDS4
BATHS2 full 1 partial
SQUARE FEET3,686
MLS#26063638
STATUSActive
PROPERTY TYPEResidential - Single Family
SUBDIVISIONUnknown
SCHOOLCape Girardeau 63
Property Description
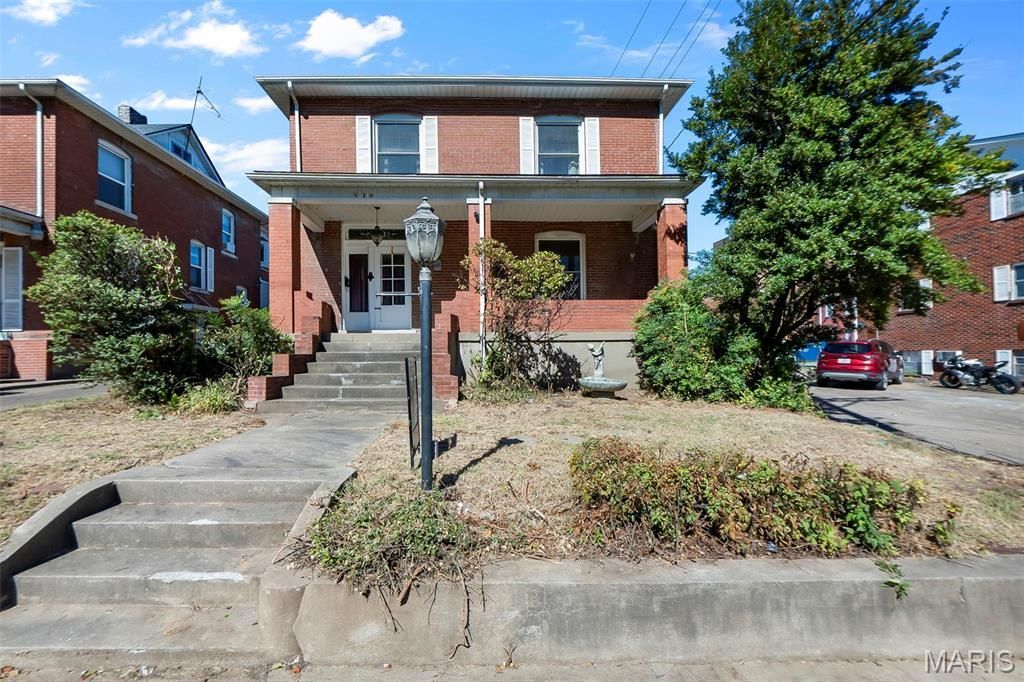
Walls rich with history and beautiful stories. Historic charm meets modern updates in this beautiful 4-bedroom, 2.5-bath home filled with character you simply can't recreate. Original hardwood floors, gorgeous woodwork, exposed brick and timeless architectural details blend beautifully with an updated kitchen and modern conveniences. Even better-it's being sold TURNKEY FURNISHED. Full walk-up partially finished basement, central heat & air, 1-car detached garage and an outdoor pavilion perfect for entertaining.
Property Features
Property Type: Residential - Single Family
Basement: Yes
Basement: Bathroom, Partially Finished, Storage Space, Walk-Up Access
Cooling: Ceiling Fan(s), Central Air, Electric
Garage: 1
Heating: Forced Air, Gas
Home Style: Historic
Lot Size: 0.30 Acres
Roof Type: Shingle
Taxes: $1,524
Year Built: 1916
Amenities
Bar
Breakfast Room
Built-in Features
Butler Pantry
Ceiling Fan(s)
Chandelier
Entrance Foyer
High Ceilings
High Speed Internet
Historic Millwork
Natural Woodwork
Pantry
Sauna
Separate Dining
Shower
Storage
Workshop/Hobby Area
Feature Descriptions
Days on Site: 4
Exterior: Brick
Fireplace: Living Room
Lot: Back Yard, City Lot, Front Yard, Landscaped, Near Park
Parcel#: 21-106-00-13-01100-0000
Parking: Concrete
Sewer: Public Sewer
SQFT. Above Grade: 2886
SQFT. Below Grade: 800
Utilities: Cable Connected, Electricity Connected, Natural Gas Connected, Sewer Connected, Water Available
Water: Public
Window: Insulated Windows
Room Sizes
Bathroom: 7x9
Bedroom: 14x12
Dining Room: 16x15
Kitchen: 17x13
Living Room: 16x18
Bedroom 2: 17x12
Local Schools
High School: Central High
Middle School: Central Jr. High
Elementary School: Franklin Elem.
School District: Cape Girardeau 63
Listed By / Shown By
Listed By
Agency Name: Century 21 Ashland Realty
Shown By
Agent Name: Teri Nicely
Agent Phone: 314.707.1468
Agency Title: RedKey Realty Leaders

Estimate Your Payment
Estimated Payment
$ 2,135.36 per month $1,906.30 Principal & Interest $127.00 Property Tax $102.05 Homeowner's Insurance
820 Themis Street | MLS# 26063638
This single family home located at 820 Themis Street, Cape Girardeau, MO 63701 is currently listed for sale with an asking price of $349,900. This property was built in 1916 and has 4 bedrooms and 2 full and 1 partial baths with 3686 sq. ft. Themis Street is located in the Unknown subdivision within the Cape Girardeau 63 school district. Search Unknown real estate on www.nicelyhomes.com today.