
BEDS3
BATHS2 full
SQUARE FEET1,466
MLS#26064706
STATUSActive
PROPERTY TYPEResidential - Single Family
SUBDIVISIONLakewood
SCHOOLBayless
Property Description
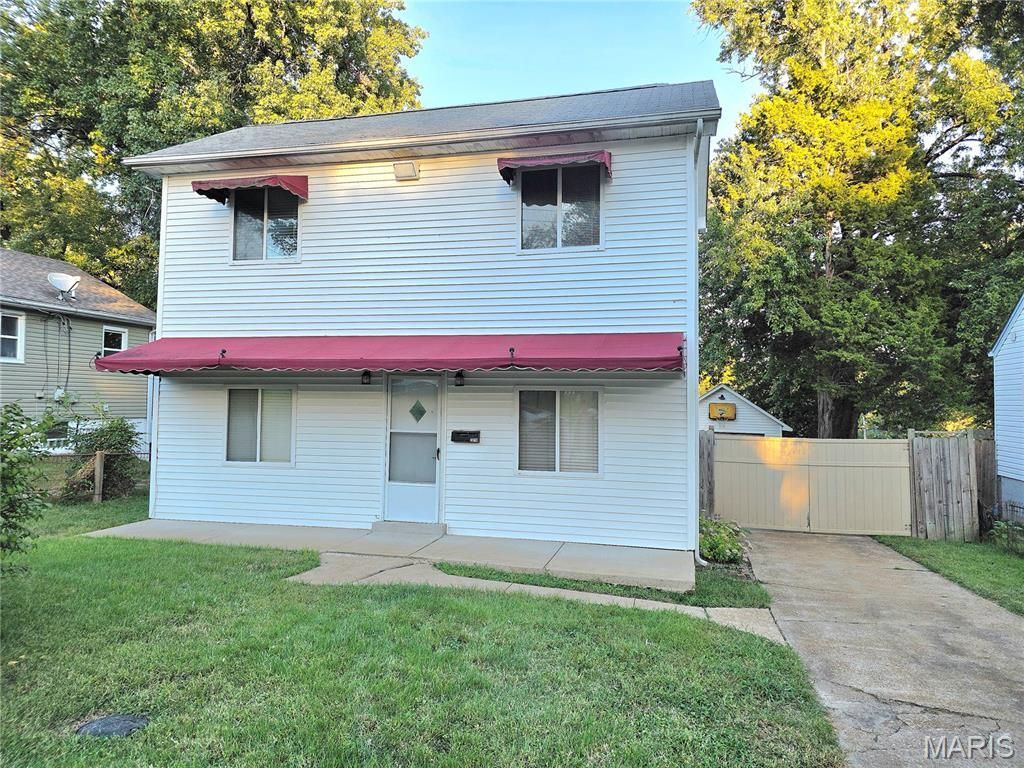
What an incredible opportunity in the heart of Affton! This move-in-ready home puts you close to everything while offering roughly 1,400 square feet of living space. The standout feature is the second-story addition added in 2013, creating a highly functional floor plan that perfectly balances the ability to entertain, with quiet privacy.The main level allows plenty of room for family and friends with a spacious living room, dining room, kitchen, full bath and a flexible main-floor bedroom that could double as a home office.Upstairs, the second-story addition showcases the primary bedroom, a second full bath with a walk-in shower, a third bedroom and a convenient upper-level laundry room.Outside, the gently sloping, fully fenced backyard provides lots of room for hosting get-togethers and holidays. You will also find a bonus storage shed and a detached one-car garage with ample extra space for your vehicle, toys, tools or additional storage. Don't miss out on this Affton gem that combines space with an convenient location!
Property Features
Property Type: Residential - Single Family
Basement: Yes
Basement: Block
Cooling: Central Air, Electric
Garage: 1
Heating: Electric, Forced Air, Gas
Home Style: Traditional
Lot Size: 0.15 Acres
Roof Type: Asphalt
Taxes: $2,247
Year Built: 1924
Feature Descriptions
Appliances: Dishwasher, Range, Refrigerator, Washer, Washer/Dryer Stacked
Exterior: Vinyl Siding
Lot: Back Yard, Front Yard
Parcel#: 24H-11-0501
Sewer: Public Sewer
SQFT. Above Grade: 1466
Utilities: Cable Available
Water: Public
Local Schools
High School: Bayless Sr. High
Middle School: Bayless Jr. High
Elementary School: Bayless Elem.
School District: Bayless
Listed By / Shown By
Listed By
Agency Name: Nettwork Global
Shown By
Agent Name: Teri Nicely
Agent Phone: 314.707.1468
Agency Title: RedKey Realty Leaders

Estimate Your Payment
Estimated Payment
$ 1,621.63 per month $1,361.49 Principal & Interest $187.25 Property Tax $72.89 Homeowner's Insurance
7816 Delmont Street | MLS# 26064706
This single family home located at 7816 Delmont Street , Saint Louis, MO 63123 is currently listed for sale with an asking price of $249,900. This property was built in 1924 and has 3 bedrooms and 2 full baths with 1466 sq. ft. Delmont Street is located in the Lakewood subdivision within the Bayless school district. Search Lakewood real estate on www.nicelyhomes.com today.