
BEDS4
BATHS3 full 1 partial
SQUARE FEET3,480
MLS#26064790
STATUSActive
PROPERTY TYPEResidential - Single Family
SUBDIVISIONVlgs At Waldon Pond #5
SCHOOLFt Zumwalt R-II
Property Description
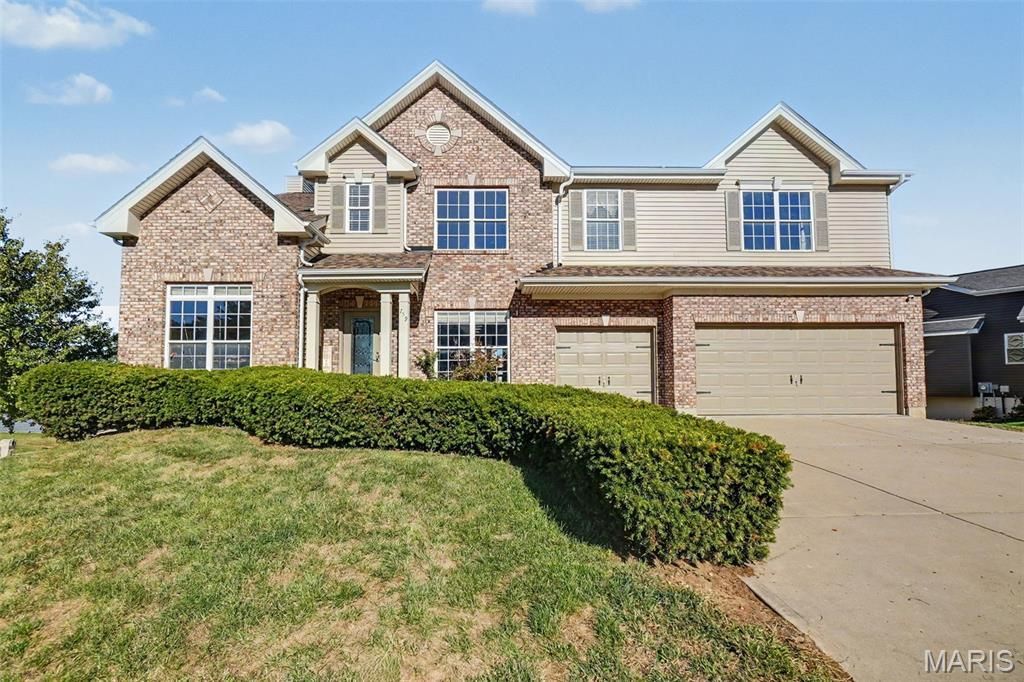
WELCOME HOME! This 4-bedroom, 3.5-bath two-story in OFallon has the curb appeal buyers notice from the street and the layout they keep talking about after the tour. Brick and siding and a three-car garage set the tone before you reach the front door. Inside, luxury vinyl plank, arched openings, and a black spindle staircase give the main level a finished, gathered feel without making everyday life complicated. The kitchen is built for those who love to cook. 42 cabinets, black stainless appliances, a walk-in pantry, and a butler's pantry mean the counters stay clear and the extras have a home. Hosting moves easily from the kitchen into the dining room and living spaces. A main-floor laundry and a mudroom handle the unglamorous part: backpacks, shoes, coats, and the weeknight pile that never quite makes it upstairs. The bedroom count is only half the story. A large loft upstairs is the room everyone claims first. It works as a playroom, a media space, a homework headquarters, or a quiet office when the rest of the house is full. The walk-out lower level opens onto a 10x10 patio, so coffee, homework breaks, and evening hangouts do not have to start on the main floor. Outside, the newer composite deck is sized for real use, with a 12x24 section and a 12x8 section for grilling, seating, and string lights. Smart irrigation keeps the lawn on a schedule, and a newer roof and siding mean two of the expensive updates are already behind you. Close to everyday O'Fallon errands, with a straight shot toward Highway 70, this is the house that feels complete the day you move in.
Property Features
Property Type: Residential - Single Family
Basement: Yes
Basement: 8 ft + Pour, Full, Roughed-In Bath, Sump Pump, Unfinished, Walk-Out Access
Cooling: Ceiling Fan(s), Central Air, Electric
Garage: 3 car attached
Heating: Natural Gas, Zoned
Home Style: Traditional
Lot Size: 0.24 Acres
Roof Type: Architectural Shingle
Taxes: $6,279
Year Built: 2005
Amenities
Butler Pantry
Ceiling Fan(s)
Eat-in Kitchen
Entrance Foyer
Kitchen Island
Open Floorplan
Separate Dining
Separate Shower
Soaking Tub
Walk-In Closet(s)
Walk-In Pantry
Feature Descriptions
Appliances: Gas Cooktop, Dishwasher, Disposal, Microwave, Built-In Electric Oven, Double Oven, Refrigerator, Gas Water Heater
Association Amenities: Common Ground
Exterior: Brick Veneer, Vinyl Siding
Fireplace: Wood Burning
HOA Fee: $250/ Annually
Lot: Corner Lot, Sprinklers In Front, Sprinklers In Rear
Lot Dimensions: 101x112
Parcel#: 2-0050-8879-00-0086.0000000
Sewer: Public Sewer
SQFT. Above Grade: 3480
Utilities: Cable Available
Water: Public
Room Sizes
Family Room: 20x22
Kitchen: 12x15
Breakfast Room: 15x14
Dining Room: 11x15
Office: 12x11
Bathroom: 5x6
Mud Room: 6x7
Laundry: 6x9
Primary Bedroom: 25x20
Primary Bathroom: 14x12
Bedroom: 11x20
Bedroom 2: 14x11
Bedroom 3: 16x11
Bathroom: 5x11
Bathroom 2: 5x8
Loft: 18x19
Local Schools
High School: Ft. Zumwalt North High
Middle School: Ft. Zumwalt North Middle
Elementary School: J.L. Mudd/Forest Park
School District: Ft Zumwalt R-II
Listed By / Shown By
Listed By
Agency Name: Grassmuck Realty, LLC
Shown By
Agent Name: Teri Nicely
Agent Phone: 314.707.1468
Agency Title: RedKey Realty Leaders

Estimate Your Payment
Estimated Payment
$ 3,387.41 per month $2,718.62 Principal & Interest $523.25 Property Tax $145.54 Homeowner's Insurance
759 Obrecht Lane | MLS# 26064790
This single family home located at 759 Obrecht Lane , O Fallon, MO 63366 is currently listed for sale with an asking price of $499,000. This property was built in 2005 and has 4 bedrooms and 3 full and 1 partial baths with 3480 sq. ft. Obrecht Lane is located in the Vlgs At Waldon Pond #5 subdivision within the Ft Zumwalt R-II school district. Search Vlgs At Waldon Pond #5 real estate on www.nicelyhomes.com today.