
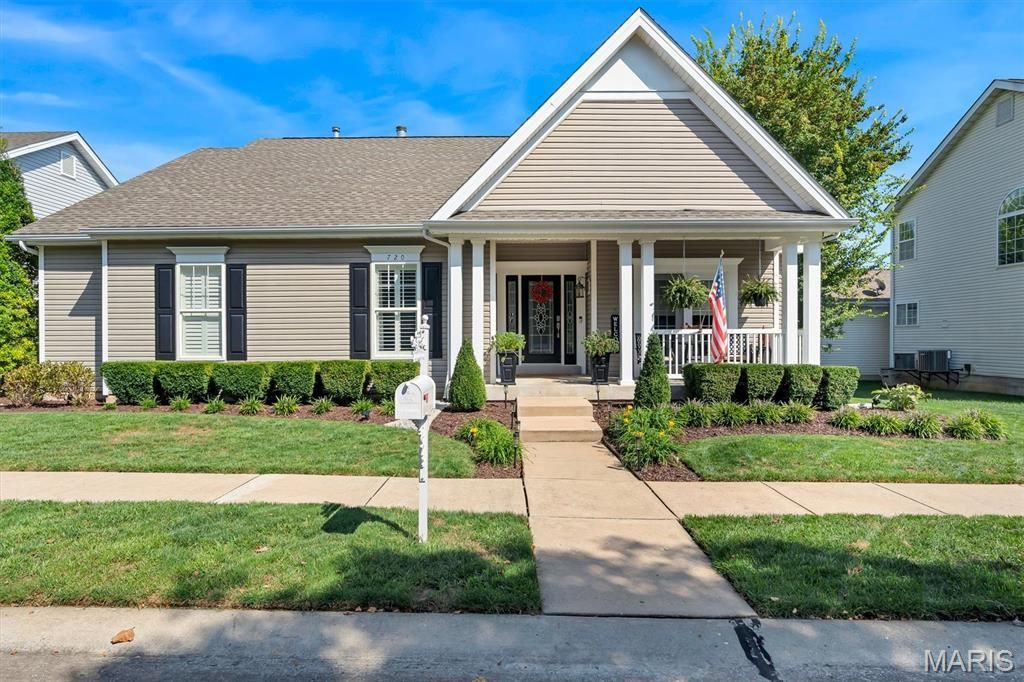
BEDS3
BATHS3 full
SQUARE FEET3,216
MLS#26059325
STATUSActive Under Contract
PROPERTY TYPEResidential - Single Family
SUBDIVISIONThunder Hill Village
SCHOOLFt Zumwalt R-II
Property Description
Open House Friday (9/25) 5-7 PM & Sunday (9/27) 1-3PM ** Welcome to a masterclass in custom design and refined living. Nestled in a desirable setting, this exceptional custom ranch home seamlessly blends sophisticated interiors with a resort-style outdoor living experience.Architectural Highlights & Main Level Living - Step inside to discover a warm, curated aesthetic defined by stunning wall-to-wall reclaimed oak flooring, soaring high ceilings, extensive crown molding, upgraded lighting, and timeless wainscoting.Great Room: Designed for both relaxing and entertaining, featuring an oversized window wall that floods the space with natural light and a custom-built fireplace flanked by tailor-made bookshelves.Chef's Kitchen: Outfitted with custom cabinetry, elegant granite countertops, glass-top display cabinets, and premium stainless steel appliances including a gas cooktop, flowing effortlessly into an inviting breakfast room.Formal Spaces: Includes a gracious formal dining room and a private den framed by French doors and custom built-ins (flexible as a 3rd main-floor bedroom).Primary Retreat: A true sanctuary featuring wood-flanked walls, a beamed ceiling, a custom walk-in closet, and an ensuite luxury spa-like bath.Conveniences: A dedicated main-floor laundry room, an additional well-appointed bedroom, and a full bath complete the main level.Lower Level & EntertainmentThe expansive lower level is built for recreation and leisure, offering a wide-open game and media area alongside a custom wet bar and versatile flex space.The Secret Room: Tucked cleverly behind a custom shelving unit, a secret door opens to a private room brimming with endless possibilities-ideal as a quiet office, reading nook, or hobby room.Bonus Accommodation: Features a comfortable sleeping bonus space complete with a closet and stylish transom windows.Storage: Large storage area with sump pump, newer systems and built in shelves.Outdoor Living -Step outside to your private outdoor oasis. The incredible covered outdoor living area features a composite deck leading to a private patio with outdoor woodburning fireplace and a gorgeous pine slat roof, creating the ultimate venue for year-round entertaining or quiet evenings overlooking the property. Enjoy the beauty of Winghaven living plus close to the course, library, brewery, and park areas.
Property Features
Property Type: Residential - Single Family
Basement: Yes
Basement: Bathroom, Daylight/Lookout, Partially Finished, Full, Interior Entry, Sleeping Area, Storage Space, Sump Pump
Cooling: Ceiling Fan(s), Central Air
Garage: 2 car attached
Heating: Forced Air, Natural Gas
Home Style: Ranch
Lot Size: 0.16 Acres
Roof Type: Shingle
Taxes: $4,772
Year Built: 2003
Amenities
Bar
Beamed Ceilings
Bookcases
Breakfast Bar
Breakfast Room
Built-in Features
Cathedral Ceiling(s)
Ceiling Fan(s)
Center Hall Floorplan
Chandelier
Coffered Ceiling(s)
Crown Molding
Custom Cabinetry
Double Vanity
Eat-in Kitchen
Entrance Foyer
Granite Counters
High Ceilings
Lever Faucets
Natural Woodwork
Open Floorplan
Pantry
Recessed Lighting
Separate Dining
Separate Shower
Soaking Tub
Special Millwork
Storage
Tray Ceiling(s)
Vaulted Ceiling(s)
Walk-In Closet(s)
Workshop/Hobby Area
Feature Descriptions
Appliances: Stainless Steel Appliance(s), Dishwasher, Disposal, Built-In Gas Oven, Built-In Gas Range, Gas Water Heater
Association Amenities: Association Management, Barbecue, Basketball Court, Common Ground, Park, Pickleball Court(s), Picnic Area, Playground
Days on Site: 16
Exterior: Vinyl Siding
Fireplace: Gas, Living Room, Outside, Wood Burning
HOA Fee: $890/ Annually
Lot: Adjoins Common Ground, Back Yard, Few Trees, Landscaped, Level, Near Park
Parcel#: 2-0130-8836-00-0293.0000000
Parking: Attached, Garage, Garage Faces Rear
Sewer: Public Sewer
SQFT. Above Grade: 2216
SQFT. Below Grade: 1000
Utilities: Natural Gas Connected
Water: Public
Room Sizes
Great Room: 21x19
Dining Room: 13x12
Breakfast Room: 12x9
Kitchen: 12x12
Primary Bedroom: 17x14
Bedroom 2: 12x12
Bedroom 3: 12x11
Local Schools
High School: Ft. Zumwalt West High
Middle School: Ft. Zumwalt West Middle
Elementary School: Twin Chimneys Elem.
School District: Ft Zumwalt R-II
Listed By / Shown By
Listed By
Agency Name: RedKey Realty Leaders

Shown By
Agent Name: Teri Nicely
Agent Phone: 314.707.1468
Estimate Your Payment
Estimated Payment
$ 4,065.40 per month $3,481.36 Principal & Interest $397.67 Property Tax $186.38 Homeowner's Insurance
720 Rolling Wind Drive | MLS# 26059325
This single family home located at 720 Rolling Wind Drive, O Fallon, MO 63368 is currently listed for sale by RedKey Realty Leaders, with an asking price of $639,000. This property was built in 2003 and has 3 bedrooms and 3 full baths with 3216 sq. ft. Rolling Wind Drive is located in the Thunder Hill Village subdivision within the Ft Zumwalt R-II school district. Search Thunder Hill Village real estate on www.nicelyhomes.com today.