
BEDS2
BATHS1 full
SQUARE FEET1,074
MLS#26062477
STATUSComing Soon
PROPERTY TYPEResidential - Single Family
SUBDIVISIONUplands Park
SCHOOLNormandy
Property Description
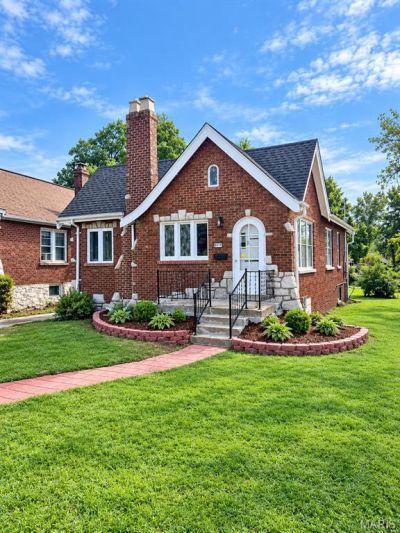
Discover this 2-bedroom, 1-bath brick bungalow offering 1,074 square feet of living space. The main level features laminate flooring, a living room with a fireplace, a separate dining area, and a newly renovated eat-in kitchen with stainless steel appliances, including a refrigerator, oven, dishwasher, and microwave. A sunroom offers additional space to relax and enjoy. Both bedrooms and a newly renovated full bath featuring a custom design are conveniently located on the main level. The unfinished basement provides storage space and washer and electric dryer hookups. A backyard and side deck complete the home. Schedule your showing today!
Property Features
Property Type: Residential - Single Family
Basement: Yes
Basement: Unfinished
Cooling: Ceiling Fan(s), Central Air
Garage: 4
Heating: Forced Air, Natural Gas
Home Style: Bungalow
Lot Size: 0.14 Acres
Taxes: $704
Year Built: 1931
Amenities
Ceiling Fan(s)
Eat-in Kitchen
Laminate Counters
Separate Dining
Feature Descriptions
Appliances: Stainless Steel Appliance(s), Microwave, Oven, Refrigerator
Days on Site: 1
Exterior: Brick
Fireplace: Electric
Lot: Back Yard
Parcel#: 15H-32-1350
Parking: Concrete
Sewer: Public Sewer
SQFT. Above Grade: 1074
Utilities: Electricity Connected, Natural Gas Connected, Sewer Connected, Water Connected
Water: Public
Local Schools
High School: Normandy High
Middle School: Normandy Middle
Elementary School: Barack Obama Elementary School
School District: Normandy
Listed By / Shown By
Listed By
Agency Name: ReeceNichols Real Estate
Shown By
Agent Name: Teri Nicely
Agent Phone: 314.707.1468
Agency Title: RedKey Realty Leaders

Estimate Your Payment
Estimated Payment
$ 1,005.73 per month $898.94 Principal & Interest $58.67 Property Tax $48.13 Homeowner's Insurance
6514 Glenmore Avenue | MLS# 26062477
This single family home located at 6514 Glenmore Avenue, Saint Louis, MO 63121 is currently listed for sale with an asking price of $165,000. This property was built in 1931 and has 2 bedrooms and 1 full baths with 1074 sq. ft. Glenmore Avenue is located in the Uplands Park subdivision within the Normandy school district. Search Uplands Park real estate on www.nicelyhomes.com today.