
BEDS3
BATHS2 full
SQUARE FEET1,372
MLS#26064789
STATUSActive
PROPERTY TYPEResidential - Single Family
SUBDIVISIONFoothills Sub
SCHOOLNeelyville R-IV
Property Description
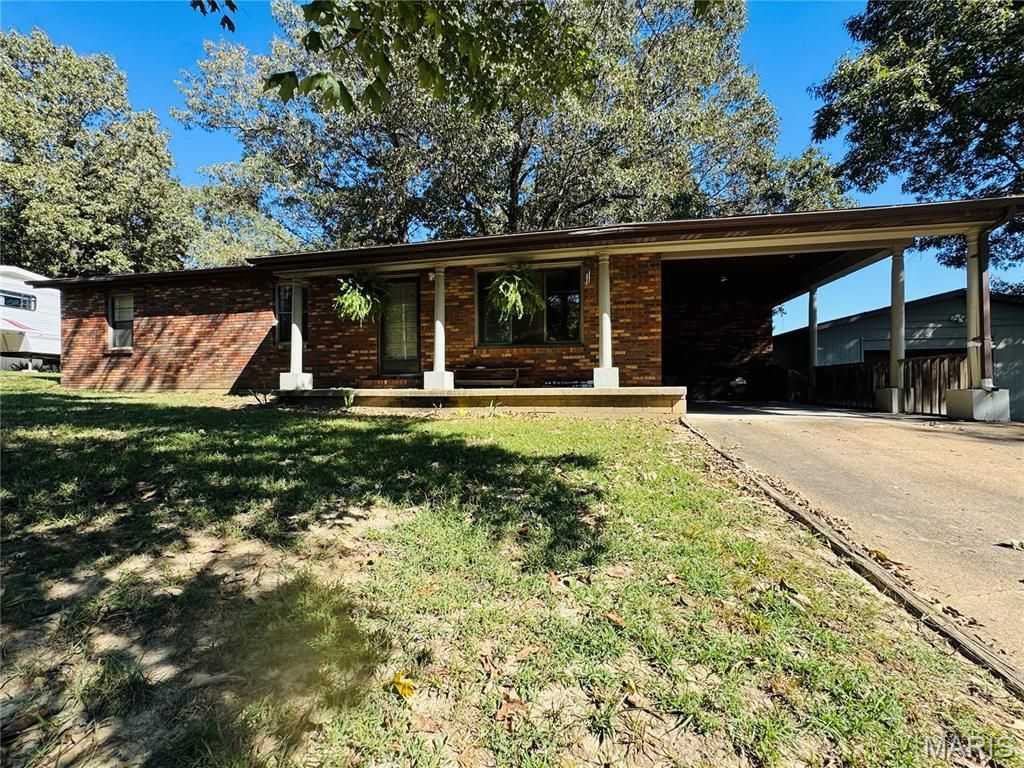
Enjoy comfortable living in this charming all-brick, three-bedroom, two-bath home with a Poplar Bluff address in the Neelyville School District! The covered front porch offers a welcoming spot to enjoy your morning coffee, while the back deck is perfect for relaxing or gathering with friends and family. A fenced yard provides room for outdoor fun, gardening, or pets to play. The detached shop adds space for hobbies, tools, and storage. With all-electric utilities and inviting outdoor spaces, this home is ready for you to make it your own!
Property Features
Property Type: Residential - Single Family
Basement: Crawl Space
Cooling: Central Air, Electric
Garage: 1
Heating: Electric, Heat Pump
Home Style: Ranch
Lot Size: 0.41 Acres
Roof Type: Architectural Shingle
Taxes: $564
Year Built: 1978
Amenities
Ceiling Fan(s)
Kitchen/Dining Room Combo
Feature Descriptions
Appliances: Electric Cooktop, Dishwasher, Electric Oven, Refrigerator
Exterior: Brick
Lot: Few Trees, Landscaped, Level
Lot Dimensions: 100x180
Parcel#: 17-02-03.0-000-000-020.000
Parking: Off Street
Sewer: Septic Tank
SQFT. Above Grade: 1372
Utilities: Electricity Connected
Water: Public
Room Sizes
Kitchen: 11x11
Dining Room: 11x10
Living Room: 14.5x19
Laundry: 7x13
Bedroom 3: 11x11
Bathroom: 9.5x7
Primary Bathroom: 3.5x7
Primary Bedroom: 11x16
Bedroom 2: 11x11
Local Schools
High School: Neelyville High
Middle School: Neelyville High
Elementary School: Neelyville Elem.
School District: Neelyville R-IV
Listed By / Shown By
Listed By
Agency Name: Century 21 American Realty
Shown By
Agent Name: Teri Nicely
Agent Phone: 314.707.1468
Agency Title: RedKey Realty Leaders

Estimate Your Payment
Estimated Payment
$ 907.40 per month $816.68 Principal & Interest $47.00 Property Tax $43.72 Homeowner's Insurance
62 County Road 481 | MLS# 26064789
This single family home located at 62 County Road 481 , Poplar Bluff, MO 63901 is currently listed for sale with an asking price of $149,900. This property was built in 1978 and has 3 bedrooms and 2 full baths with 1372 sq. ft. County Road 481 is located in the Foothills Sub subdivision within the Neelyville R-IV school district. Search Foothills Sub real estate on www.nicelyhomes.com today.