
BEDS4
BATHS3 full
MLS#26063632
STATUSActive
PROPERTY TYPEResidential - Single Family
SUBDIVISIONSunny Slope Subdivision
SCHOOLCamdenton R-III
Property Description
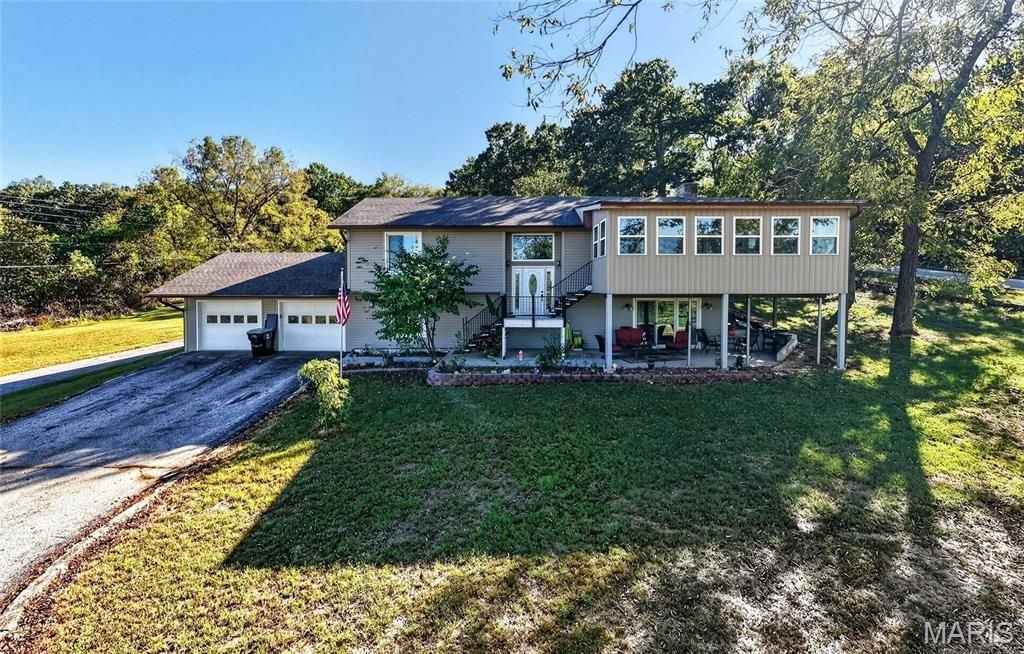
Set on approximately 1.3 acres, this 4 bedroom 3 bath Camdenton home offers room to spread out inside and out. Vaulted ceilings and exposed beams bring warmth to the main living area, while the open kitchen and dining space and fireplace make gathering easy and comfortable. A spacious sun room is a great area to relax or entertain. Step onto the deck to enjoy the spacious yard and views toward Lake Valley Country Club. The yard has established landscaping and trees including multiple fruit trees including peach, apple, plum and cherry.The fully finished walk out basement with, a second kitchen, living space, laundry room and storage area offers a space for guests and currently operates as an income earning Air BnB. A covered patio, attached two car garage, detached 1 car garage with water and electric, and RV parking space with 50 amp hook up round out the property. This home also boasts a whole house propane generator. Owner would like to sell home with furnishings as a turn key business.
Property Features
Property Type: Residential - Single Family
Basement: Yes
Basement: Bathroom, Concrete, Finished, Full, Walk-Out Access
Cooling: Ceiling Fan(s), Central Air
Garage: 2 car attached
Heating: Forced Air, Propane, Wood
Home Style: Ranch
Lot Size: 1.30 Acres
Roof Type: Asphalt
Taxes: $1,194
Year Built: 1981
Amenities
Beamed Ceilings
Ceiling Fan(s)
High Ceilings
Kitchen Island
Open Floorplan
Pantry
Shower
Storage
Vaulted Ceiling(s)
Walk-In Closet(s)
Walk-In Pantry
Feature Descriptions
Appliances: Dishwasher, Microwave, Range, Refrigerator
Exterior: Vinyl Siding
Fireplace: Basement, Living Room, Pellet Stove, Propane
Lot: Front Yard, Gentle Sloping, Landscaped, Level, Many Trees, Near Golf Course
Lot Dimensions: 56,628
Parcel#: 13-8.0-34.0-000.0-006-024.000
Parking: Additional Parking, Asphalt, Concrete, Driveway, Garage, Garage Door Opener, Garage Faces Front, On Site, Parking Pad
Sewer: Public Sewer
SQFT. Above Grade: 2760
Utilities: Electricity Connected, Propane, Propane Leased, Sewer Connected, Water Connected
Water: Private, Well
Local Schools
High School: Camdenton High
Middle School: Camdenton Middle
Elementary School: Dogwood Elem.
School District: Camdenton R-III
Listed By / Shown By
Listed By
Agency Name: Prosper Real Estate
Shown By
Agent Name: Teri Nicely
Agent Phone: 314.707.1468
Agency Title: RedKey Realty Leaders

Estimate Your Payment
Estimated Payment
$ 3,285.09 per month $3,023.72 Principal & Interest $99.50 Property Tax $161.88 Homeowner's Insurance
551 Sunny Slope Drive | MLS# 26063632
This single family home located at 551 Sunny Slope Drive, Camdenton, MO 65020 is currently listed for sale with an asking price of $555,000. This property was built in 1981 and has 4 bedrooms and 3 full baths. Sunny Slope Drive is located in the Sunny Slope Subdivision subdivision within the Camdenton R-III school district. Search Sunny Slope Subdivision real estate on www.nicelyhomes.com today.