
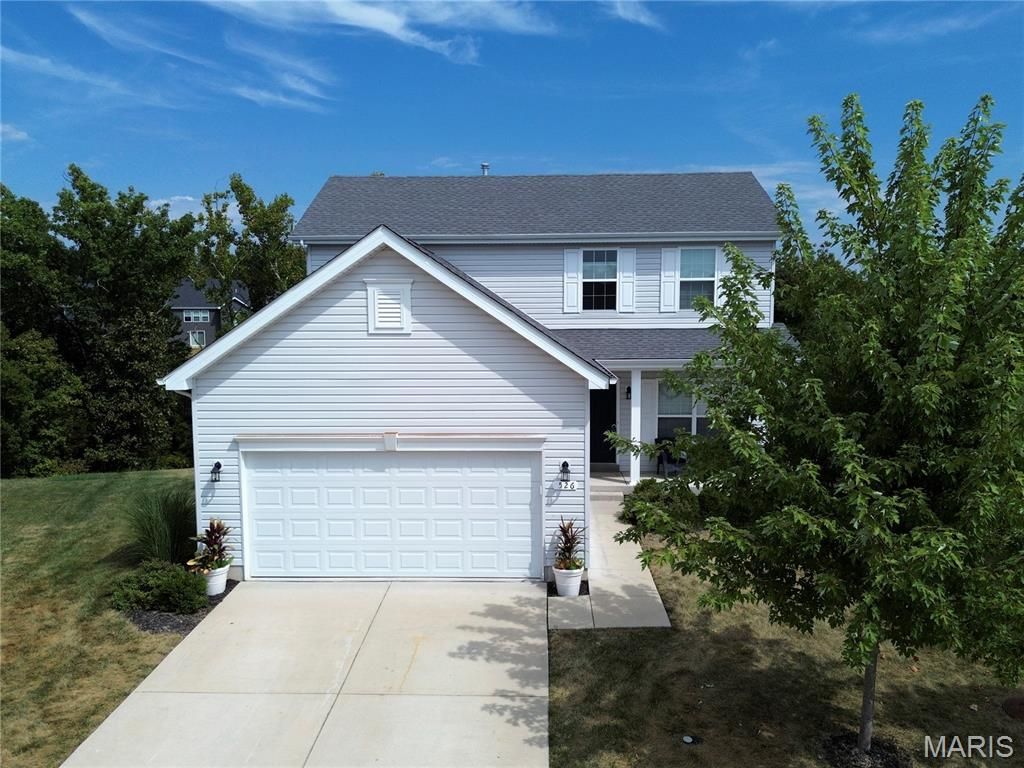
BEDS3
BATHS2 full 1 partial
SQUARE FEET1,728
MLS#26056335
STATUSActive
PROPERTY TYPEResidential - Single Family
SUBDIVISIONWyndstone #2
SCHOOLWentzville R-IV
Property Description
Seller says bring a offer! Exceptional comfort and convenience await in this pristine, 6-year-young two-story home in Lake St. Louis's highly desirable Wyndstone community! This move-in-ready gem features 3 bedrooms, 2.5 baths, and a bright, functional layout designed for modern living. The gourmet kitchen boasts upgraded cabinetry, a handcrafted gas range hood, a custom coffee station, quartz countertops, a tile backsplash, and seamless flow into the main living areas. Upstairs, enjoy spacious bedrooms, a private primary suite with built-in closet organization, and convenient second-floor laundry. Step outside to your peaceful private backyard retreat featuring a paver patio, Jacuzzi, and fire pit with tempered fire glass-perfect for entertaining or relaxing. Prime location with quick access to I-64, Hwy N, Hawk Ridge Trail, The Meadows, and top-rated parks!
Property Features
Property Type: Residential - Single Family
Basement: Yes
Basement: 8 ft + Pour, Egress Window, Full, Roughed-In Bath, Sump Pump
Cooling: Ceiling Fan(s), Central Air, Electric
Garage: 2 car attached
Heating: Forced Air, Natural Gas
Home Style: Traditional
Lot Size: 0.20 Acres
Roof Type: Architectural Shingle
Taxes: $3,618
Year Built: 2020
Amenities
Ceiling Fan(s)
Double Vanity
Eat-in Kitchen
High Speed Internet
Kitchen Island
Lever Faucets
Pantry
Shower
Soaking Tub
Feature Descriptions
Appliances: ENERGY STAR Qualified Appliances, Stainless Steel Appliance(s), ENERGY STAR Qualified Dishwasher, Disposal, Exhaust Fan, Ice Maker, Microwave, Range Hood, Gas Range, Vented Exhaust Fan, Gas Water Heater
Days on Site: 34
Exterior: Batts Insulation, Blown-In Insulation, Brick, Vinyl S
Fireplace: Family Room
HOA Fee: $375/ Annually
Lot: Adjoins Open Ground, Adjoins Wooded Area, Back Yard, Cul-De-Sac, Front Yard, Gentle Sloping, Landscaped
Parcel#: 4-0061-C846-00-044A.0000000
Sewer: Public Sewer
SQFT. Above Grade: 1728
Utilities: Cable Available, Electricity Available, Sewer Connected, Underground Utilities, Water Connected
Water: Public
Local Schools
High School: Timberland High
Middle School: Wentzville Middle
Elementary School: Duello Elem.
School District: Wentzville R-IV
Listed By / Shown By
Listed By
Agency Name: ReeceNichols Real Estate
Shown By
Agent Name: Teri Nicely
Agent Phone: 314.707.1468
Agency Title: RedKey Realty Leaders

Estimate Your Payment
Estimated Payment
$ 2,534.29 per month $2,119.33 Principal & Interest $301.50 Property Tax $113.46 Homeowner's Insurance
526 Golden Leaf Court | MLS# 26056335
This single family home located at 526 Golden Leaf Court, Lake Saint Louis, MO 63367 is currently listed for sale with an asking price of $389,000. This property was built in 2020 and has 3 bedrooms and 2 full and 1 partial baths with 1728 sq. ft. Golden Leaf Court is located in the Wyndstone #2 subdivision within the Wentzville R-IV school district. Search Wyndstone #2 real estate on www.nicelyhomes.com today.