
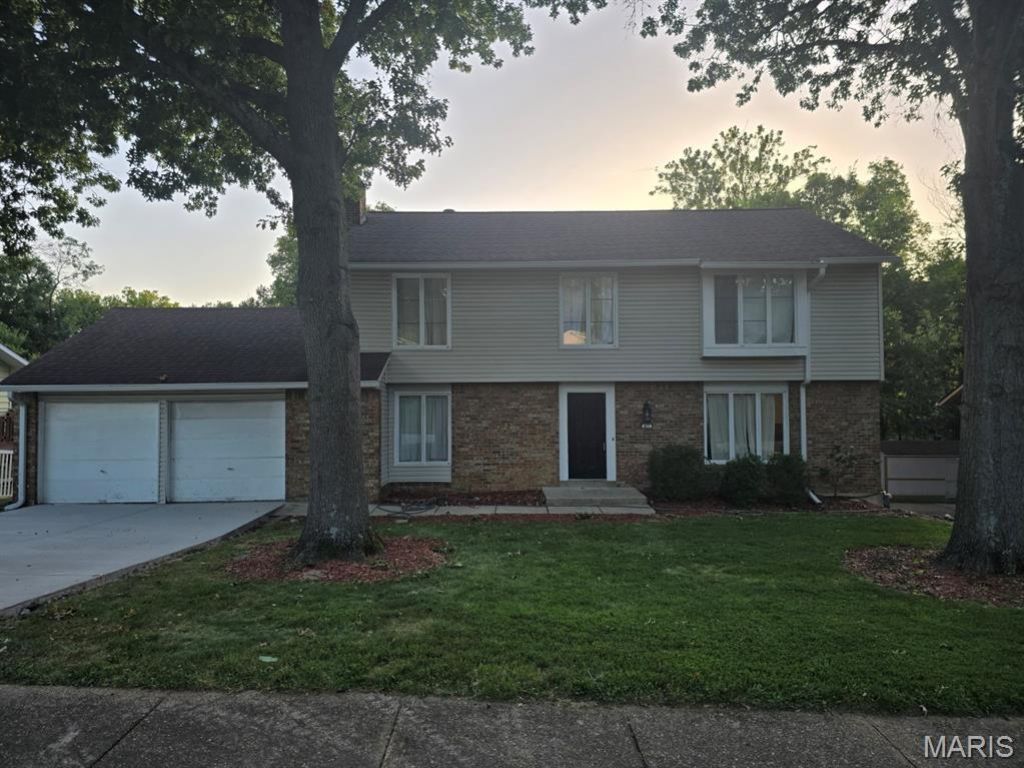
BEDS4
BATHS2 full 2 partial
SQUARE FEET2,919
MLS#26064794
STATUSActive
PROPERTY TYPERental - Single Family
SUBDIVISIONOak Tree Farm Add 5
SCHOOLParkway C-2
Property Description
This is a beautifully refreshed home where thoughtful updates meet modern comfort. The home has been transformed from top to bottom, offering buyers a truly move-in-ready experience.Step outside to your private oasis - the in-ground pool has been fully restored, including a brand-new liner, professional patching, and fresh detailing. It's ready for long summer days, gatherings, and quiet evenings by the water.Inside, the heart of the home shines. The kitchen was completely gutted and rebuilt, now featuring new cabinetry, sleek countertops, and modern appliances that elevate both style and functionality. The main bedroom suite has been reimagined with a fully renovated bathroom and a newly designed walk-in closet, creating a luxurious retreat.Upstairs, the hallway bathroom has been completely redone, offering clean lines and updated finishes. Throughout the home, new lighting fixtures add warmth and sophistication, while fresh paint on every wall ties the entire space together with a crisp, modern feel.Basement has a large storage area and a great space for entertainment. It includes a new half bath and opens to the backyard patio. With major updates already completed, 477 Ironwood offers the perfect blend of comfort, style, and long-term value.
Property Features
Property Type: Rental - Single Family
Basement: Yes
Basement: Bathroom, Full
Cooling: Central Air
Garage: 2 car attached
Heating: Forced Air, Gas
Home Style: Traditional
Lot Size: 0.23 Acres
Year Built: 1967
Feature Descriptions
Exterior: Brick Veneer, Vinyl Siding
Fireplace: Family Room
Lot: Back Yard, Front Yard, Landscaped
Lot: Back Yard, Front Yard, Landscaped
Lot Dimensions: 80/81 X 132/118
Parcel#: 21R-31-0631
SQFT. Above Grade: 2419
Water: Public
Local Schools
High School: Parkway West High
Middle School: West Middle
Elementary School: Henry Elem.
School District: Parkway C-2
Listed By / Shown By
Listed By
Agency Name: Coldwell Banker Realty - Gundaker
Shown By
Agent Name: Teri Nicely
Agent Phone: 314.707.1468
Agency Title: RedKey Realty Leaders

477 Ironwood Drive | MLS# 26064794
This property located at 477 Ironwood Drive , Ballwin, MO 63011 is currently listed for rent with an asking price of $3,000 / Monthly. Ironwood Drive is located within the Parkway C-2 school district. Search Ballwin real estate on www.nicelyhomes.com today.