
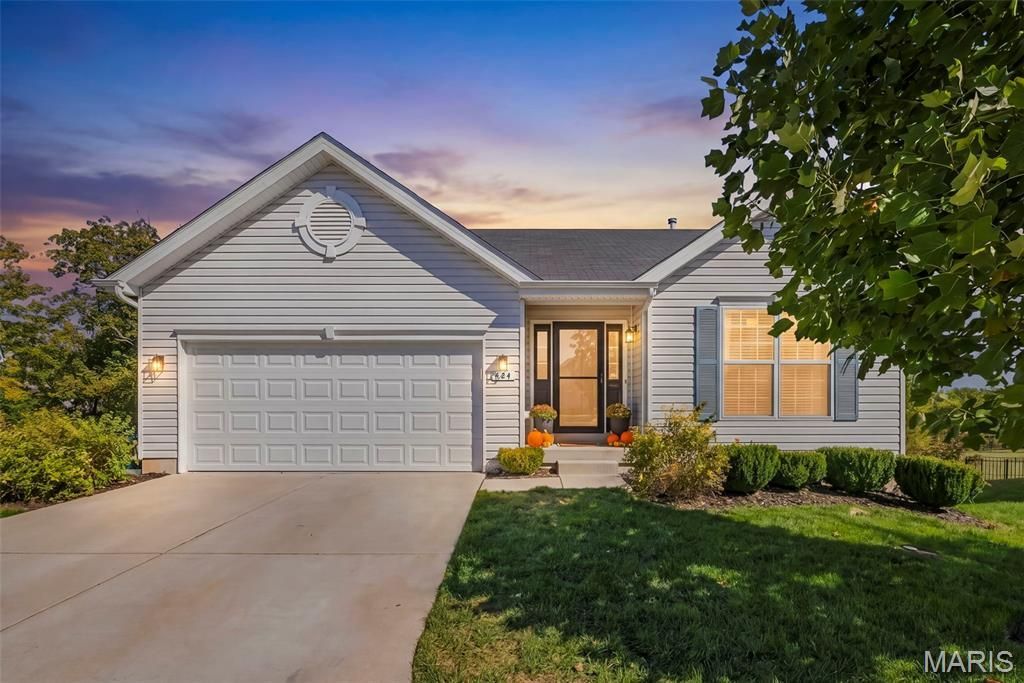
BEDS3
BATHS3 full
SQUARE FEET2,120
MLS#26064305
STATUSComing Soon
PROPERTY TYPEResidential - Single Family
SUBDIVISIONWyndstone #2
SCHOOLWentzville R-IV
Property Description
Welcome to this cozy, yet spacious, 3 bedroom, 3 full bathroom ranch home with over 2,100 sq. ft. of living space in the Wentzville-Timberland school district. Built in 2020 and sitting on a large 0.28 acre, fenced lot backing to trees, you will love the privacy and upgrades that this property features. Inside you will find an open concept feel with vaulted ceilings, contemporary overhead lighting and durable LVP flooring. The kitchen features 42 inch cabinets, a breakfast bar, pantry and dining area that leads to the deck overlooking the beautiful backyard, creating an ideal space for everyday living and entertaining. The primary bedroom features a coffered ceiling, updated private en-suite bath, walk in closet, new carpeting and additional closet storage unit that stays with home. The finished, walk out lower level includes a 3rd bedroom, a beautiful full bathroom, 2 storage areas, laundry room and spacious rec/flex space with wet bar. The true highlight of the property is the premium backyard setting with fully fenced yard featuring a patio and built-in firepit, all backing to trees. Additional features include a 2 car garage, upgraded 2 inch window blinds, canned lighting, covered front porch w/ storm door and spacious deck w/ pergola. Ideally situated in the highly rated Wentzville school district and just minutes away from major highways, shopping, grocery and restaurants, this home provides an incredible value and location.
Property Features
Property Type: Residential - Single Family
Basement: Yes
Basement: 8 ft + Pour, Bathroom, Concrete, Partially Finished, Full, Storage Space, Sump Pump, Walk-Out Access
Cooling: Ceiling Fan(s), Central Air, Electric
Garage: 2 car attached
Heating: Forced Air, Gas
Home Style: Ranch
Lot Size: 0.28 Acres
Taxes: $3,672
Year Built: 2020
Amenities
Bar
Bookcases
Breakfast Bar
Built-in Features
Ceiling Fan(s)
Coffered Ceiling(s)
Eat-in Kitchen
Entrance Foyer
High Speed Internet
Open Floorplan
Pantry
Smart Thermostat
Vaulted Ceiling(s)
Walk-In Closet(s)
Feature Descriptions
Appliances: Dishwasher, Disposal, Microwave, Electric Range, Refrigerator, Gas Water Heater
Association Amenities: Common Ground
Exterior: Vinyl Siding
Fireplace: None
HOA Fee: $385/ Annually
Lot: Adjoins Common Ground, Adjoins Wooded Area, Back Yard, Cul-De-Sac, Front Yard, Landscaped, Level
Lot Dimensions: 37x120x149x177
Parcel#: 4-0061-C846-00-032A.0000000
Parking: Attached, Concrete, Covered, Driveway, Garage, Garage Door Opener, Garage Faces Front, Off Street
Sewer: Public Sewer
SQFT. Above Grade: 1146
Utilities: Cable Available, Electricity Connected, Natural Gas Connected, Sewer Connected, Underground Utilities, Water Connected
Water: Public
Window: Blinds, Double Pane Windows, Drapes, Screens, Shutters, Window Treatments
Room Sizes
Kitchen: 12x12
Breakfast Room: 10x12
Living Room: 19x17
Primary Bedroom: 15x12
Bedroom 2: 12x10
Bathroom 3: 14x12
Recreation Room: 29x19
Local Schools
High School: Timberland High
Middle School: Wentzville Middle
Elementary School: Duello Elem.
School District: Wentzville R-IV
Listed By / Shown By
Listed By
Agency Name: Berkshire Hathaway HomeServices Select Properties
Shown By
Agent Name: Teri Nicely
Agent Phone: 314.707.1468
Agency Title: RedKey Realty Leaders

Estimate Your Payment
Estimated Payment
$ 2,458.43 per month $2,043.05 Principal & Interest $306.00 Property Tax $109.38 Homeowner's Insurance
424 Cozy Pines Drive | MLS# 26064305
This single family home located at 424 Cozy Pines Drive , Lake Saint Louis, MO 63367 is currently listed for sale with an asking price of $375,000. This property was built in 2020 and has 3 bedrooms and 3 full baths with 2120 sq. ft. Cozy Pines Drive is located in the Wyndstone #2 subdivision within the Wentzville R-IV school district. Search Wyndstone #2 real estate on www.nicelyhomes.com today.