
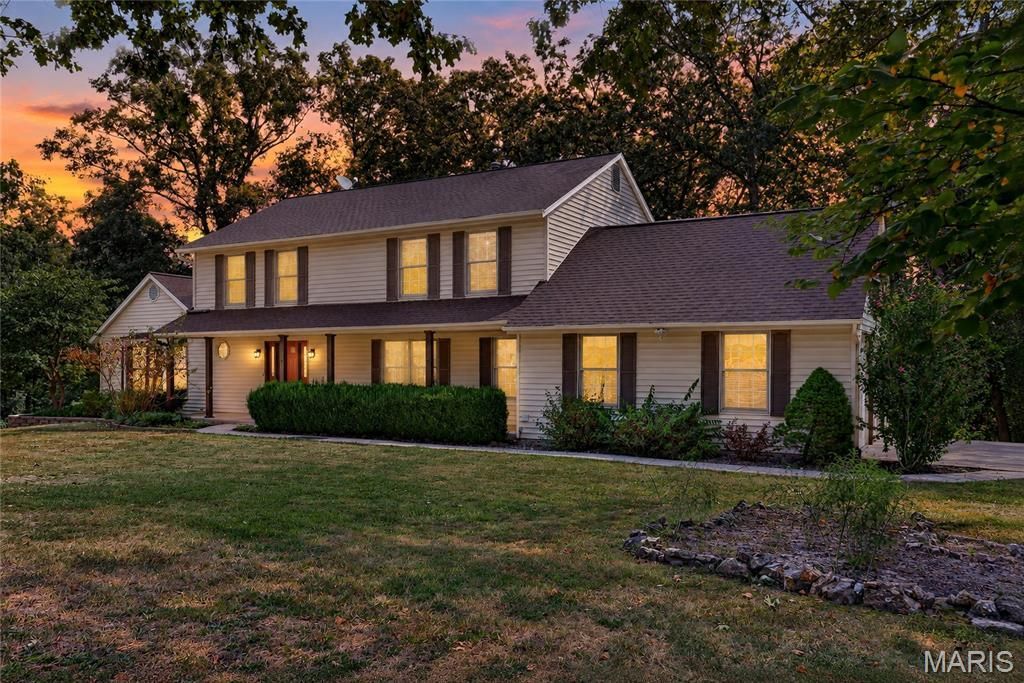
BEDS3
BATHS3 full 1 partial
SQUARE FEET2,772
MLS#26052195
STATUSActive
PROPERTY TYPEResidential - Single Family
SUBDIVISIONTimberland Estate
SCHOOLWentzville R-IV
Property Description
4 ACRES PRIVATE SUBDIVISION UNINCORPORATED ST. CHARLES COUNTY 2,772 sqft, 3-bedroom, 3.5-bath home offers the space, privacy, and setting you've been looking for. Wood burning fireplace, lots of natural light, updated kitchen with granite countertops, stainless steel appliances, commercial size refrigerator/freezer, abundant custom cabinetry, large center island with seating, coffee bar-a wonderful gathering space for everyday living or entertaining. Bay windows. Office or bonus room on main level. Large Main Floor Laundry room. Full Bath on Main level. Oversized back Deck surrounded by mature trees and beautiful natural scenery. The home's generous floor plan offers plenty of room for friends, with flexibility and comfort. Full Walk-Out Basement ready for your finishing touches. High Efficiency HVAC, bonus storage shed. Room to Park and Store your RV! Outside, enjoy the beauty and privacy of 4 acres, with lots of trees & established landscaping. Located in a peaceful private subdivision while still offering the convenience of St. Charles County and Wentzville School District. This property offers a rare combination of acreage, privacy, and a beautiful, established home setting. If you've been dreaming of having room to spread out without giving up convenience, come see this special property for yourself! Must See Property.
Property Features
Property Type: Residential - Single Family
Basement: Yes
Basement: Full, Storage Space, Walk-Out Access
Cooling: Ceiling Fan(s), Central Air
Garage: 2 car attached
Heating: Forced Air, Propane
Home Style: Traditional
Lot Size: 4.06 Acres
Roof Type: Architectural Shingle
Taxes: $4,879
Year Built: 1987
Amenities
Breakfast Bar
Ceiling Fan(s)
Double Vanity
Granite Counters
Kitchen Island
Open Floorplan
Pantry
Separate Dining
Separate Shower
Soaking Tub
Solid Surface Countertop(s)
Tub
Walk-In Closet(s)
Walk-In Pantry
Whirlpool
Feature Descriptions
Appliances: Dishwasher, Range Hood, Gas Range, Refrigerator
Association Amenities: Association Management
Days on Site: 7
Exterior: Vinyl Siding
Fireplace: Family Room, Wood Burning
HOA Fee: $600/ Annually
Lot: Back Yard, Cul-De-Sac, Front Yard, Landscaped, Many Trees, Open Lot, Private, Scattered Woods, Suitable for Horses
Lot Dimensions: 4acres +/-
Parcel#: 4-0016-6160-00-0010.0000000
Parking: Covered, Driveway, Garage, Garage Door Opener, Garage Faces Side, Oversized, Side By Side
Sewer: Septic Tank
SQFT. Above Grade: 2772
Utilities: Electricity Connected, Phone Available, Propane
Water: Well
Window: Bay Window(s), Palladian Window(s), Tilt-In Windows, Window Treatments
Local Schools
High School: North Point
Middle School: North Point Middle
Elementary School: Journey Elem.
School District: Wentzville R-IV
Listed By / Shown By
Listed By
Agency Name: RE/MAX Platinum
Shown By
Agent Name: Teri Nicely
Agent Phone: 314.707.1468
Agency Title: RedKey Realty Leaders

Estimate Your Payment
Estimated Payment
$ 4,108.76 per month $3,514.05 Principal & Interest $406.58 Property Tax $188.13 Homeowner's Insurance
42 Timberland Court | MLS# 26052195
This single family home located at 42 Timberland Court, Foristell, MO 63348 is currently listed for sale with an asking price of $645,000. This property was built in 1987 and has 3 bedrooms and 3 full and 1 partial baths with 2772 sq. ft. Timberland Court is located in the Timberland Estate subdivision within the Wentzville R-IV school district. Search Timberland Estate real estate on www.nicelyhomes.com today.