
BEDS3
BATHS3 full
SQUARE FEET1,875
MLS#26063233
STATUSActive
PROPERTY TYPEResidential - Single Family
SUBDIVISIONSorrento 3
SCHOOLParkway C-2
Property Description
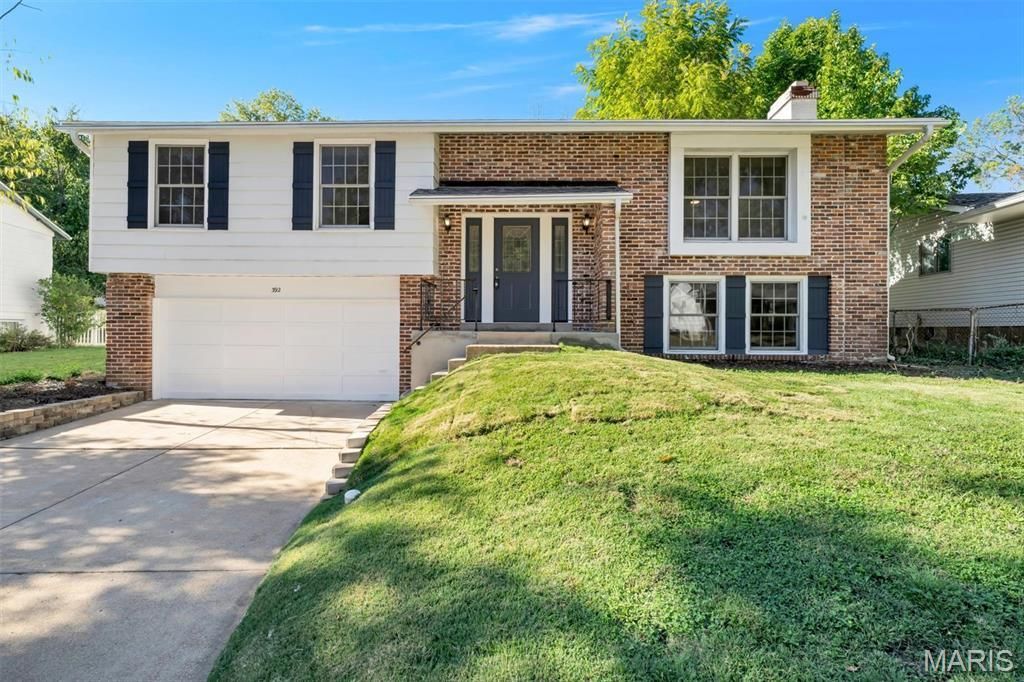
Welcome to this spacious 3-bedroom, 3-bath split-foyer home in the Sorrento 3 subdivision, offering 1,475 sq ft of living space in Parkway South schools. The main level features a bright living room, separate dining room, and a kitchen with adjoining breakfast room. Three comfortable bedrooms include a primary en-suite and an additional full hall bath. New carpet upstairs adds a fresh touch.Recent updates include a new roof, fascia, and soffit, plus gutter guards for low-maintenance living. The home also features a newer furnace (approximately 5 years old) and a brand-new dishwasher-providing peace of mind and efficiency for years to come.The finished lower level expands your living space with a large recreation room, an additional exercise room, a third full bath, petite wet bar, and a generous laundry area. Enjoy two fireplaces-one in the living room and one in the lower level-plus walk-up access to the backyard. A large deck off the breakfast room overlooks a spacious, level yard, perfect for entertaining or relaxing outdoors. Attached 2-car garage.This home offers convenience, comfort, and functionality. Located near parks, shopping, and major roadways, this Ballwin property provides a wonderful opportunity to make it your own.
Property Features
Property Type: Residential - Single Family
Basement: Yes
Basement: Bathroom, Partially Finished, Storage Space, Walk-Up Access
Cooling: Central Air
Garage: 2 car attached
Heating: Forced Air
Home Style: Split Foyer
Lot Size: 0.19 Acres
Taxes: $3,521
Year Built: 1969
Feature Descriptions
Appliances: Gas Cooktop, Dishwasher, Electric Oven, Refrigerator
Days on Site: 6
Exterior: Brick Veneer, Vinyl Siding
Fireplace: Basement, Living Room
Lot: Level
Lot Dimensions: 133x134x68x39x19
Parcel#: 24R-53-0463
Sewer: Public Sewer
SQFT. Above Grade: 1475
SQFT. Below Grade: 400
Water: Public
Room Sizes
Living Room: 19x12
Kitchen: 12x10
Breakfast Room: 10x8
Dining Room: 15x11
Primary Bedroom: 17x12
Bedroom 2: 12x10
Bedroom 3: 13x11
Recreation Room: 18x15
Exercise Room: 20x11
Laundry: 26x7
Local Schools
High School: Parkway South High
Middle School: South Middle
Elementary School: Sorrento Springs Elem.
School District: Parkway C-2
Listed By / Shown By
Listed By
Agency Name: Strait Realty
Shown By
Agent Name: Teri Nicely
Agent Phone: 314.707.1468
Agency Title: RedKey Realty Leaders

Estimate Your Payment
Estimated Payment
$ 2,273.08 per month $1,879.06 Principal & Interest $293.42 Property Tax $100.60 Homeowner's Insurance
392 Genoa Drive | MLS# 26063233
This single family home located at 392 Genoa Drive, Ballwin, MO 63021 is currently listed for sale with an asking price of $344,900. This property was built in 1969 and has 3 bedrooms and 3 full baths with 1875 sq. ft. Genoa Drive is located in the Sorrento 3 subdivision within the Parkway C-2 school district. Search Sorrento 3 real estate on www.nicelyhomes.com today.