
BEDS3
BATHS2 full 1 partial
SQUARE FEET1,610
MLS#26064258
STATUSComing Soon
PROPERTY TYPEResidential - Single Family
SUBDIVISIONElkhorn Ridge
SCHOOLWarren Co R-III
Property Description
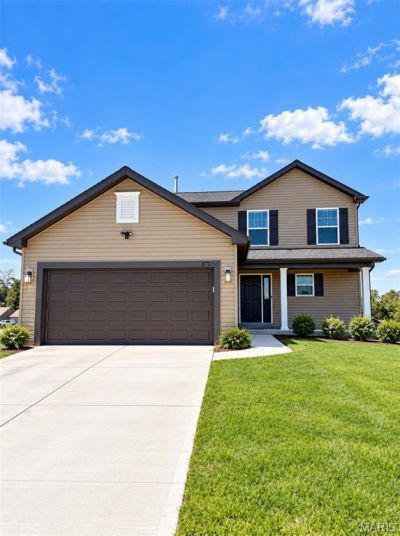
Welcome home to this beautifully maintained, nearly new 2-story home in Elkhorn Ridge! Built in 2025, this 3-bedroom, 2.5-bath home offers approximately 1,610 sq ft with a layout designed for both everyday living and entertaining.The main level features a spacious great room that flows into the breakfast area and kitchen, complete with a gas range, built-in microwave, dishwasher, disposal, and icemaker. Upstairs, all three bedrooms are conveniently located together, including a generous primary suite, along with a loft that offers the perfect flex space for an office, playroom, or second living area.The backyard is ready for enjoying, with a privacy fence and a newer deck added in Summer 2026-perfect for grilling, entertaining, or simply relaxing outdoors. A 2-car attached garage provides plenty of room for parking and storage, while the full basement offers additional potential for future living or storage needs.Conveniently located in the Warren County R-III School District. If you've been looking for a newer home with a great floor plan, fenced yard, deck, basement, and garage-this one is worth a look!
Property Features
Property Type: Residential - Single Family
Basement: Yes
Basement: Full, Roughed-In Bath
Cooling: Central Air
Garage: 2 car attached
Heating: Forced Air
Home Style: Traditional
Lot Size: 0.20 Acres
Year Built: 2025
Feature Descriptions
Appliances: Dishwasher, Disposal, Ice Maker, Microwave, Gas Range, Built-In Refrigerator
Association Amenities: Association Management, Common Ground
Days on Site: 2
Exterior: Vinyl Siding
HOA Fee: $300/ Annually
Lot: Back Yard, Front Yard
Parcel#: 05-23.0-0-00-030.018.000
Sewer: Public Sewer
SQFT. Above Grade: 1610
Utilities: Natural Gas Available
Water: Public
Room Sizes
Kitchen: 90x1411
Breakfast Room: 103x135
Local Schools
High School: Warrenton High
Middle School: Black Hawk Middle
Elementary School: Rebecca Boone Elem.
School District: Warren Co R-III
Listed By / Shown By
Listed By
Agency Name: Worth Clark Realty
Shown By
Agent Name: Teri Nicely
Agent Phone: 314.707.1468
Agency Title: RedKey Realty Leaders

Estimate Your Payment
Estimated Payment
$ 2,003.19 per month $1,901.40 Principal & Interest $0.00 Property Tax (data not provided by mls) $101.79 Homeowner's Insurance
373 Cumberland Court | MLS# 26064258
This single family home located at 373 Cumberland Court , Truesdale, MO 63380 is currently listed for sale with an asking price of $349,000. This property was built in 2025 and has 3 bedrooms and 2 full and 1 partial baths with 1610 sq. ft. Cumberland Court is located in the Elkhorn Ridge subdivision within the Warren Co R-III school district. Search Elkhorn Ridge real estate on www.nicelyhomes.com today.