
BEDS5
BATHS4 full 1 partial
SQUARE FEET5,458
MLS#26064436
STATUSComing Soon
PROPERTY TYPEResidential - Single Family
SUBDIVISIONCovington #1
SCHOOLSt Charles R-VI
Property Description
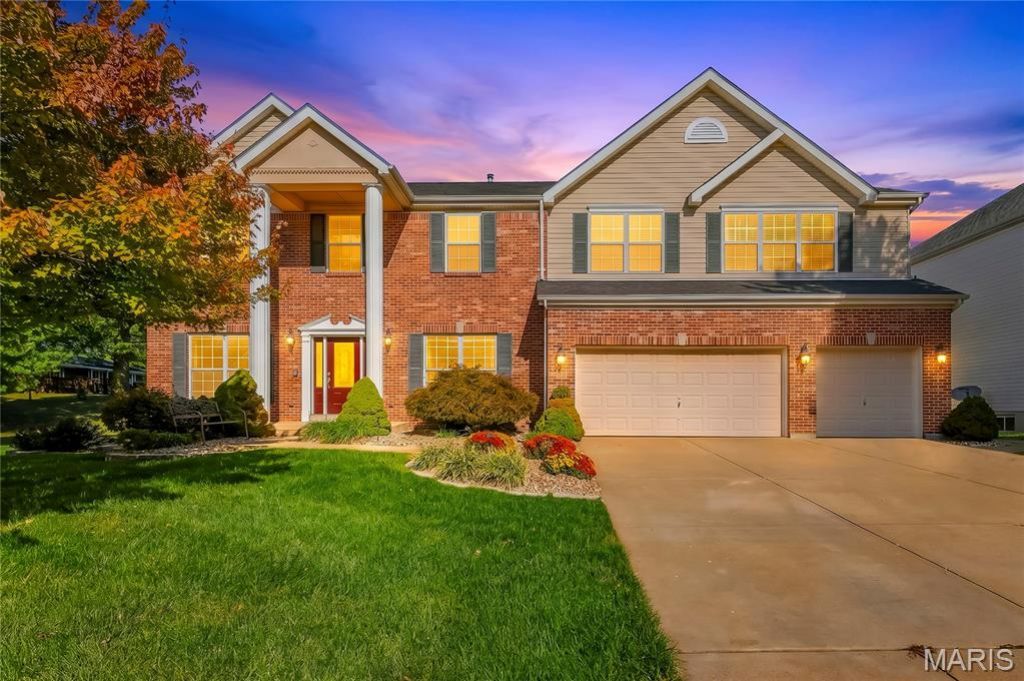
Come one, come all, there's room for everyone! With more than 5,400 square feet of finished living space and a huge patio for even more room to spread out, this home offers space and flexibility for every lifestyle. A brick-front exterior and three-car garage with a 220-volt outlet welcome you at the end of a quiet cul-de-sac, just minutes from I-70, I-370, parks, and trails. The roof, tankless water heater, and HVAC system have all been updated, leaving you free to add your own personal style. Inside, a dedicated office with a see-through fireplace to the great room and a formal dining room greet you at the entrance. The home opens to bright windows across the back. The kitchen features beautiful granite countertops, abundant custom cabinetry, and a large walk-in pantry. A bonus room and main-level laundry complete the first floor. Upstairs, you'll find four spacious bedrooms, three full baths, a second laundry area, and a sprawling loft with plenty of possibilities. The freshly finished lower level offers a fifth bedroom, full bath, kitchenette, craft room, family room with fireplace, and recreation room, making multigenerational living a real possibility. Additional features include abundant storage, full irrigation, central vacuum, landscape lighting, and professionally equipped closets.
Property Features
Property Type: Residential - Single Family
Basement: Yes
Basement: Bathroom, Egress Window, Partially Finished, Radon Mitigation, Sleeping Area, Sump Pump
Cooling: Ceiling Fan(s), Central Air, Dual, Zoned
Garage: 3 car attached
Heating: Forced Air, Gas, Natural Gas
Home Style: Traditional
Lot Size: 0.26 Acres
Roof Type: Architectural Shingle
Taxes: $6,175
Year Built: 1999
Amenities
Bar
Breakfast Bar
Breakfast Room
Built-in Features
Central Vacuum
Crown Molding
Custom Cabinetry
Double Vanity
Entrance Foyer
Granite Counters
High Speed Internet
Kitchen Island
Separate Dining
Separate Shower
Vaulted Ceiling(s)
Walk-In Closet(s)
Walk-In Pantry
Wet Bar
Whirlpool
Workshop/Hobby Area
Feature Descriptions
Appliances: Stainless Steel Appliance(s), Dishwasher, Disposal, Exhaust Fan, Humidifier, Microwave, Self Cleaning Oven, Gas Range, Refrigerator, Tankless Water Heater, Water Softener, Bar Fridge
Association Amenities: Common Ground
Exterior: Brick Veneer, Vinyl Siding
Fireplace: Basement, Electric, Family Room, Gas, Great Room
HOA Fee: $285/ Annually
Lot: Back Yard, Cul-De-Sac, Landscaped, Level, Sprinklers In Front, Sprinklers In Rear
Lot Dimensions: 72x132x123x114
Parcel#: 6-0015-8046-00-0211.0000000
Parking: Attached Carport, Garage, Garage Door Opener, Garage Faces Front
Sewer: Public Sewer
SQFT. Above Grade: 4158
SQFT. Below Grade: 1300
Utilities: Cable Available, Electricity Connected, Natural Gas Connected, Phone Available, Sewer Connected, Water Connected
Water: Public
Window: Bay Window(s), Blinds, Insulated Windows, Screens, Tilt-In Windows
Room Sizes
Great Room: 22x20
Living Room: 14x13
Dining Room: 14x13
Office: 14x13
Kitchen: 13x12
Breakfast Room: 14x9
Recreation Room: 21x21
Laundry: 10x5
Primary Bedroom: 21x19
Bedroom 2: 14x14
Bedroom 3: 14x13
Bedroom 4: 13x13
Family Room: 19x13
Game Room: 21x20
Bedroom 5: 17x11
Bonus Room: 13x13
Workshop: 18x10
Utility Room: 14x11
Local Schools
High School: St. Charles West High
Middle School: Jefferson / Hardin
Elementary School: Harris Elem.
School District: St Charles R-VI
Listed By / Shown By
Listed By
Agency Name: Coldwell Banker Realty - Gundaker
Shown By
Agent Name: Teri Nicely
Agent Phone: 314.707.1468
Agency Title: RedKey Realty Leaders

Estimate Your Payment
Estimated Payment
$ 3,957.89 per month $3,268.34 Principal & Interest $514.58 Property Tax $174.97 Homeowner's Insurance
28 Wolverton Court | MLS# 26064436
This single family home located at 28 Wolverton Court , Saint Charles, MO 63301 is currently listed for sale with an asking price of $599,900. This property was built in 1999 and has 5 bedrooms and 4 full and 1 partial baths with 5458 sq. ft. Wolverton Court is located in the Covington #1 subdivision within the St Charles R-VI school district. Search Covington #1 real estate on www.nicelyhomes.com today.