
BEDS4
BATHS3 full 1 partial
SQUARE FEET2,104
MLS#26061799
STATUSPending
PROPERTY TYPEResidential - Single Family
SUBDIVISIONCherrywood Parc #2
SCHOOLFt Zumwalt R-II
Property Description
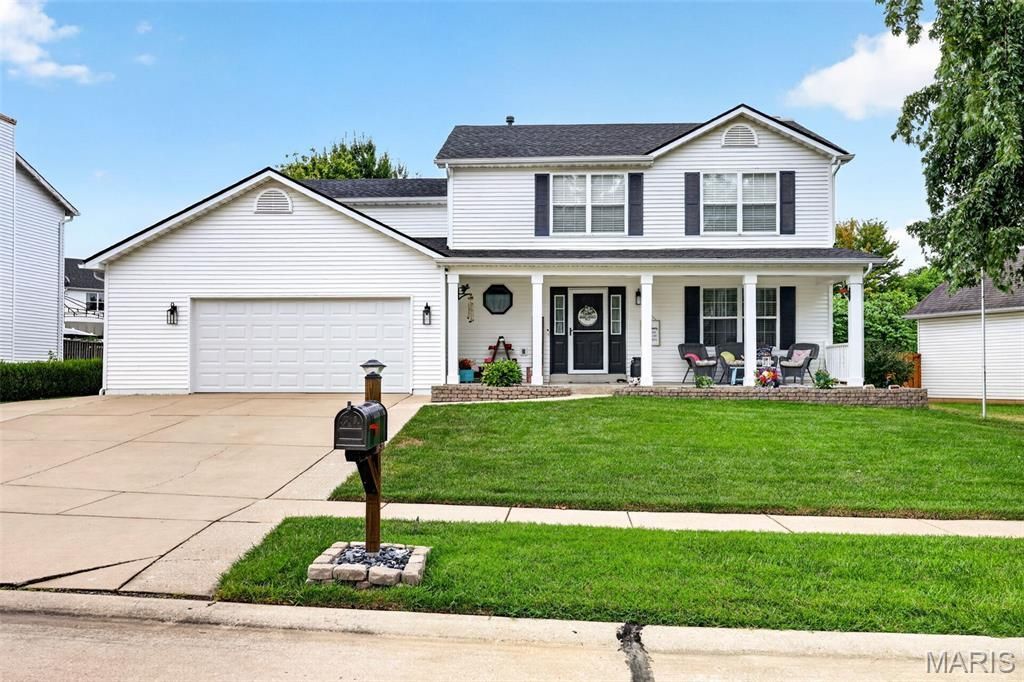
Welcome to 2750 Red Cedar Parc S Dr! Beautifully maintained and thoughtfully updated, this impressive 4-bedroom, 3.5-bath home was built by the original owners and has been continually cared for and improved throughout nearly 30 years of ownership. Professional landscaping and a beautiful, welcoming front porch create wonderful curb appeal and set the tone for everything this home has to offer.Step inside to beautiful engineered hardwood flooring and recessed lighting throughout the main living areas. The open-concept design allows the living room and family room to flow seamlessly into the breakfast room and updated kitchen, creating a spacious yet comfortable setting for everyday living and entertaining. The kitchen features granite countertops, stainless steel appliances, abundant cabinetry, a large center island with gas range, and generous workspace. A wood-burning fireplace adds warmth and character to the main living area.Upstairs, the spacious primary suite offers a relaxing retreat with a walk-in closet and beautifully remodeled primary bath featuring a freestanding soaking tub, separate tiled shower and adult size vanity. Three additional bedrooms provide plenty of room for family, guests or a home office.The finished lower level offers even more living and entertaining space with new carpeting, a wet bar, full bath, custom shelving, spacious recreation area and plenty of storage. Whether used for movie nights, game days, entertaining or overnight guests, this level gives you wonderful flexibility.And then there's the backyard-truly one of the highlights of this home! The impressive outdoor living space features an expansive multi-level deck, covered gazebo, above-ground pool, outdoor shower, dedicated sand play area and additional fenced green space. From summer afternoons by the pool to dinner under the gazebo and evenings relaxing on the deck, this backyard was designed to be enjoyed.The oversized 2-car garage with approximately 4 additional feet of space offers even more functionality with built-in shelving and a heater, plus plenty of room for tools, lawn equipment and additional storage. The garage refrigerator stays with the home, and the extra-large driveway provides plenty of additional parking.From the professionally landscaped exterior and inviting front porch to the beautifully updated interior and incredible backyard, this home has been thoughtfully cared for from top to bottom. The photos will get your attention, but this is one you truly need to experience in person!
Property Features
Property Type: Residential - Single Family
Basement: Yes
Basement: Bathroom, Finished, Storage Space, Sump Pump
Cooling: Ceiling Fan(s), Central Air
Garage: 2
Heating: Forced Air
Home Style: Traditional
Lot Size: 0.23 Acres
Roof Type: Architectural Shingle
Taxes: $4,327
Year Built: 1997
Amenities
Bar
Bookcases
Breakfast Bar
Breakfast Room
Ceiling Fan(s)
Custom Cabinetry
Dining/Living Room Combo
Eat-in Kitchen
Granite Counters
High Speed Internet
Kitchen Island
Kitchen/Dining Room Combo
Lever Faucets
Open Floorplan
Pantry
Recessed Lighting
Soaking Tub
Storage
Vaulted Ceiling(s)
Walk-In Closet(s)
Feature Descriptions
Appliances: Stainless Steel Appliance(s), Dishwasher, Disposal, Microwave, Gas Range, Free-Standing Refrigerator
Association Amenities: Outside Management
Days on Site: 9
Exterior: Vinyl Siding
Fireplace: Wood Burning
HOA Fee: $75/ Annually
Lot: Back Yard, Landscaped, Level
Parcel#: 2-0066-7467-00-0051.0000000
Parking: Additional Parking, Concrete, Driveway, Garage, Garage Door Opener, Garage Faces Front, Oversized
Sewer: Public Sewer
SQFT. Above Grade: 2104
SQFT. Below Grade: 1035
Swimming Pool: Yes
Utilities: Cable Connected, Electricity Connected, Natural Gas Connected, Sewer Connected, Water Connected
Water: Public
Room Sizes
Kitchen: 12x14
Breakfast Room: 14x13
Living Room: 12x15
Primary Bedroom: 16x14
Bathroom 2: 13x11
Bathroom 3: 11x10
Bathroom 4: 12x10
Family Room: 12x15
Laundry: 12x6
Local Schools
High School: Ft. Zumwalt South High
Middle School: Ft. Zumwalt South Middle
Elementary School: Emge Elem.
School District: Ft Zumwalt R-II
Listed By / Shown By
Listed By
Agency Name: Coldwell Banker Realty - Gundaker
Shown By
Agent Name: Teri Nicely
Agent Phone: 314.707.1468
Agency Title: RedKey Realty Leaders

Estimate Your Payment
Estimated Payment
$ 2,742.60 per month $2,260.98 Principal & Interest $360.58 Property Tax $121.04 Homeowner's Insurance
2750 Red Cedar Parc Drive | MLS# 26061799
This single family home located at 2750 Red Cedar Parc Drive, O Fallon, MO 63368 is currently listed for sale with an asking price of $415,000. This property was built in 1997 and has 4 bedrooms and 3 full and 1 partial baths with 2104 sq. ft. Red Cedar Parc Drive is located in the Cherrywood Parc #2 subdivision within the Ft Zumwalt R-II school district. Search Cherrywood Parc #2 real estate on www.nicelyhomes.com today.