
BEDS2
BATHS1 full 2 partial
SQUARE FEET1,392
MLS#26061090
STATUSActive
PROPERTY TYPEResidential - Condominium
SUBDIVISIONHawks Nest
SCHOOLFrancis Howell R-III
Property Description
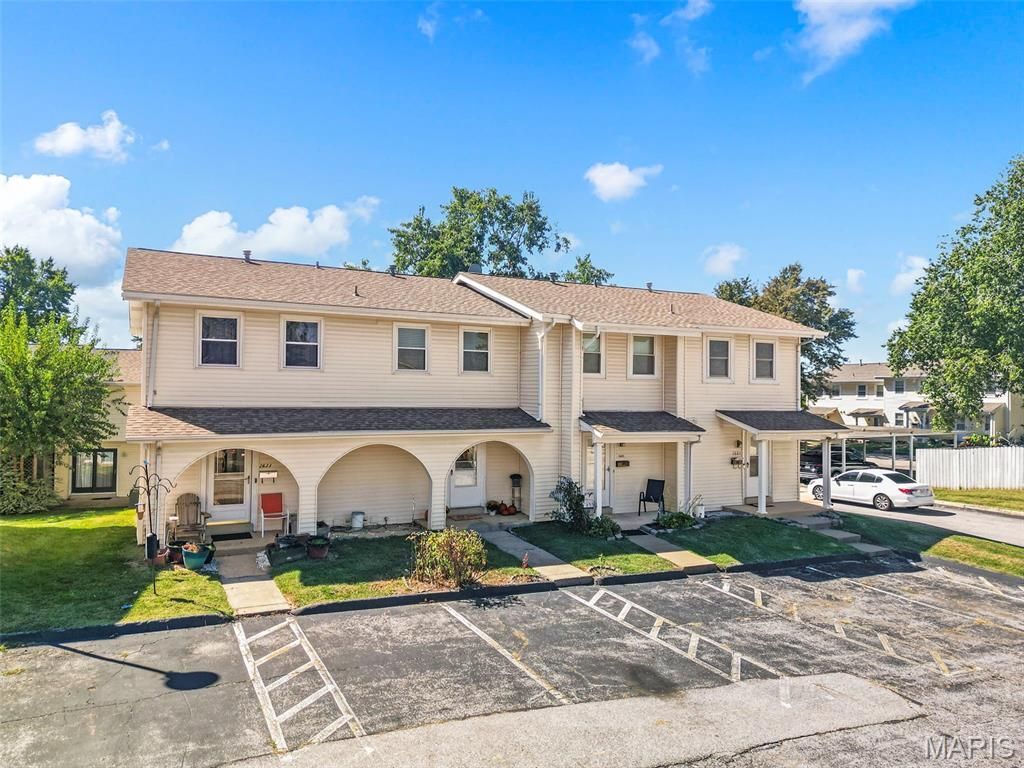
Fantastic townhouse with 3 levels of living. Recently updated to neutral decor, fresh paint, updated appliances, updated flooring, coat/book bag cubby nook, finished lower level with family room or sleeping room and 1/2 bath. This is move in ready ~ 1392 sq foot of finished living space. The main level offers and entry foyer, 1/2 bath, kitchen, breakfast room and great room with cozy gas fireplace. The upper level with 2 nice sized bedrooms with large closet space. Updated full bath. The lower level adds so much bonus living space, dedicated laundry room, 1/2 bath and rec/family room or sleep room with basement windows. Plenty of parking plus you have a covered spot plus an assigned space. Appliances can stay to make your move even easier. Hot water heater apx 2 years old. Association takes care of exterior and roof. Subdivision pool. Monthly fee includes: entry sign, street maintenance, common ground, snow removal, landscaping, grass cutting, some insurance, water, sewer, trash - you can just enjoy a carefree lifestyle. So close to shopping, dining and highway access.
Property Features
Property Type: Residential - Condominium
Basement: Yes
Basement: 8 ft + Pour, Bathroom, Finished, Full, Sleeping Area
Cooling: Ceiling Fan(s), Central Air
Heating: Forced Air, Natural Gas
Home Style: Traditional
Roof Type: Architectural Shingle
Taxes: $1,481
Year Built: 1975
Amenities
Breakfast Bar
Breakfast Room
Ceiling Fan(s)
Entrance Foyer
Laminate Counters
Shower
Feature Descriptions
Appliances: Stainless Steel Appliance(s), Electric Cooktop, Dishwasher, Disposal, Microwave, Electric Range, Refrigerator
Association Amenities: Association Management, Common Ground, Pool
Days on Site: 8
Exterior: Vinyl Siding
Fireplace: Gas, Great Room
HOA Fee: $390/ Monthly
Lot: Adjoins Common Ground
Parcel#: 3-003A-5096-21-0126.0000000
Sewer: Public Sewer
SQFT. Above Grade: 960
SQFT. Below Grade: 432
Utilities: Electricity Connected, Natural Gas Connected, Sewer Connected, Water Connected
Water: Public
Window: Blinds
Local Schools
High School: Francis Howell North High
Middle School: Hollenbeck Middle
Elementary School: Henderson Elem.
School District: Francis Howell R-III
Listed By / Shown By
Listed By
Agency Name: Susan Brewer Service First RE
Shown By
Agent Name: Teri Nicely
Agent Phone: 314.707.1468
Agency Title: RedKey Realty Leaders

Estimate Your Payment
Estimated Payment
$ 1,041.21 per month $871.16 Principal & Interest $123.42 Property Tax $46.64 Homeowner's Insurance
2677 Falcons Way, Unit 126 | MLS# 26061090
This condo located at 2677 Falcons Way, Unit 126, Saint Charles, MO 63303 is currently listed for sale with an asking price of $159,900. This property was built in 1975 and has 2 bedrooms and 1 full and 2 partial baths with 1392 sq. ft. Falcons Way, Unit 126 is located in the Hawks Nest subdivision within the Francis Howell R-III school district. Search Hawks Nest real estate on www.nicelyhomes.com today.