
BEDS4
BATHS2 full 1 partial
SQUARE FEET2,400
MLS#26063981
STATUSActive
PROPERTY TYPEResidential - Single Family
SUBDIVISIONPreston Woods
SCHOOLWentzville R-IV
Property Description
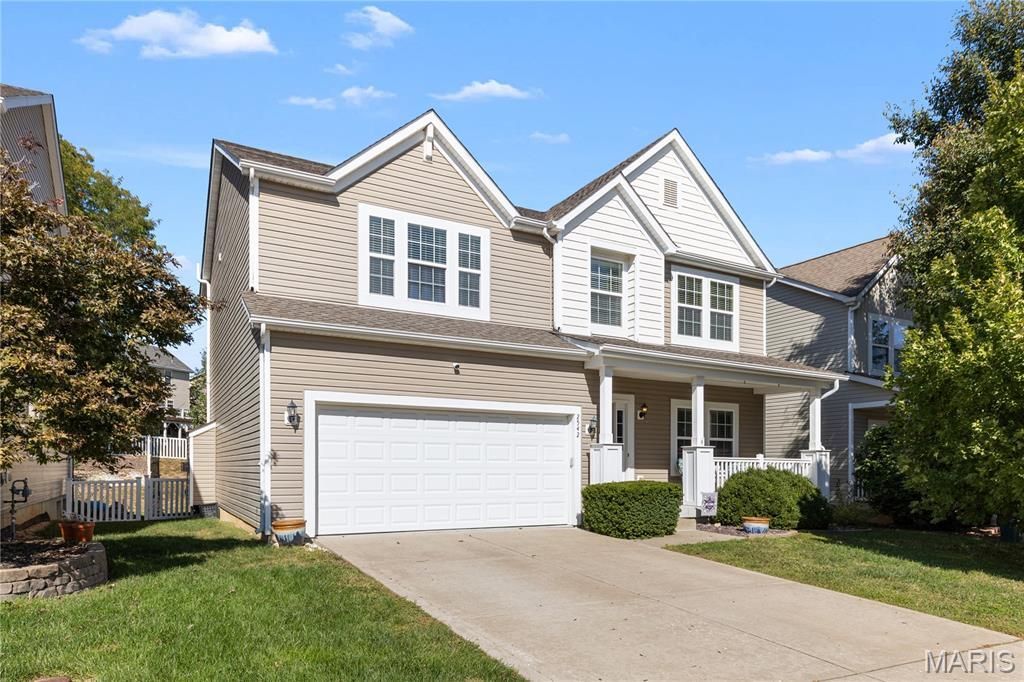
You have just found THE ONE you have been searching for! This stunning open concept 2 Story home features a floor plan you will love! Boasting 4 bedrooms, 2.5 baths, 2,400 square feet, a 2 car garage, high 9 foot main floor ceilings, and inviting spaces for everyday living and entertaining! The spacious living room, currently used as an office & library, creates a flexible spot for working from home or settling into the book nook with a great novel or fully charged Kindle. The updated Kitchen features gleaming granite countertops, 42 inch custom white cabinetry, extra deep sink, tasteful tile backsplash, desirable center island, a big corner walk in pantry, and stainless steel appliances, including an electric stove & cooktop, microwave, dishwasher, & refrigerator. Guest bathroom & centrally located Dining area connects the Kitchen to the spacious Family Room, where a cozy gas fireplace is the focal point, and a wall of windows brings extra warmth & natural light! Just outside through the sliding glass doors, you will find a fully fenced backyard with an expansive stamped concrete patio & built in fire pit that is ready for toasty bonfires on crisp fall evenings! Make it your own with a future veggie garden or landscaping with your favorite flowers, but for now, hope for lots of snow this winter because it is the best hidden sledding spot you never knew existed. Back inside & upstairs, newly installed carpet adds a fresh feel, while the expansive bonus room offers space for movie nights, gaming or arts & crafts projects. All 4 bedrooms & convenient 2nd floor laundry are together for daily convenience! The primary suite features a coffered ceiling, oversized walk-in closet & private bathroom with a dual sink vanity, shower & large linen closet. The lower level has yet to be expanded but it ready for future expansion fully equipped with a 9 foot pour, egress window, rough in for another bathroom, and potential future equity for an additional bedroom! Enjoy everything the desirable Preston Woods subdivision has to offer including a neighborhood pool, clubhouse, playgrounds, walking trails, and community events! This home is located in the wonderful Wentzville School District including Discovery Ridge Elementary, Frontier Middle & Liberty High. Room to spread out, spaces to gather & more to love as you make it your own! Schedule a showing today to explore the space & community waiting at 2542 Amber Willow Court!
Property Features
Property Type: Residential - Single Family
Basement: Yes
Basement: 9 ft + Pour, Concrete, Egress Window, Full, Radon Mitigation, Roughed-In Bath, Storage Space, Sump Pump
Cooling: Ceiling Fan(s), Central Air
Garage: 2 car attached
Heating: Forced Air
Home Style: Traditional
Lot Size: 0.16 Acres
Taxes: $4,779
Year Built: 2013
Amenities
Ceiling Fan(s)
Coffered Ceiling(s)
Custom Cabinetry
Eat-in Kitchen
Granite Counters
High Ceilings
High Speed Internet
Kitchen Island
Open Floorplan
Pantry
Separate Dining
Separate Shower
Shower
Storage
Walk-In Closet(s)
Walk-In Pantry
Feature Descriptions
Appliances: Stainless Steel Appliance(s), Dishwasher, Disposal, Microwave, Electric Oven, Refrigerator, Water Heater
Association Amenities: Association Management, Clubhouse, Common Ground, Playground, Pool, Recreation Facilities, Trail(s)
Days on Site: 2
Exterior: Vinyl Siding
Fireplace: Family Room, Gas
HOA Fee: $500/ Annually
Lot: Back Yard, Front Yard, Interior Lot, Landscaped, Private
Lot Dimensions: 52X132X52X131
Parcel#: 4-0067-A728-00-0214.0000000
Parking: Additional Parking, Concrete, Driveway, Garage, Garage Door Opener, Garage Faces Front, Inside Entrance, Off Street, Private
Sewer: Public Sewer
SQFT. Above Grade: 2400
Utilities: Cable Available, Electricity Connected, Natural Gas Connected, Phone Available, Sewer Connected, Water Connected
Water: Public
Window: Blinds, Screens, Window Treatments
Room Sizes
Kitchen: 10.5x12.11
Living Room: 16.3x12.7
Dining Room: 8.11x17.2
Family Room: 20.1x13
Bonus Room: 13.1x24.4
Primary Bedroom: 16.8x15
Primary Bathroom: 8.5x9.5
Bedroom 3: 12.1x13
Bedroom 2: 12x10.9
Bedroom 4: 10.1x12.8
Bathroom: 10.5x4.11
Local Schools
High School: Liberty
Middle School: Frontier Middle
Elementary School: Discovery Ridge Elem.
School District: Wentzville R-IV
Listed By / Shown By
Listed By
Agency Name: Real Broker LLC
Shown By
Agent Name: Teri Nicely
Agent Phone: 314.707.1468
Agency Title: RedKey Realty Leaders

Estimate Your Payment
Estimated Payment
$ 2,694.17 per month $2,179.26 Principal & Interest $398.25 Property Tax $116.67 Homeowner's Insurance
2542 Amber Willow Court | MLS# 26063981
This single family home located at 2542 Amber Willow Court, Lake Saint Louis, MO 63367 is currently listed for sale with an asking price of $400,000. This property was built in 2013 and has 4 bedrooms and 2 full and 1 partial baths with 2400 sq. ft. Amber Willow Court is located in the Preston Woods subdivision within the Wentzville R-IV school district. Search Preston Woods real estate on www.nicelyhomes.com today.