
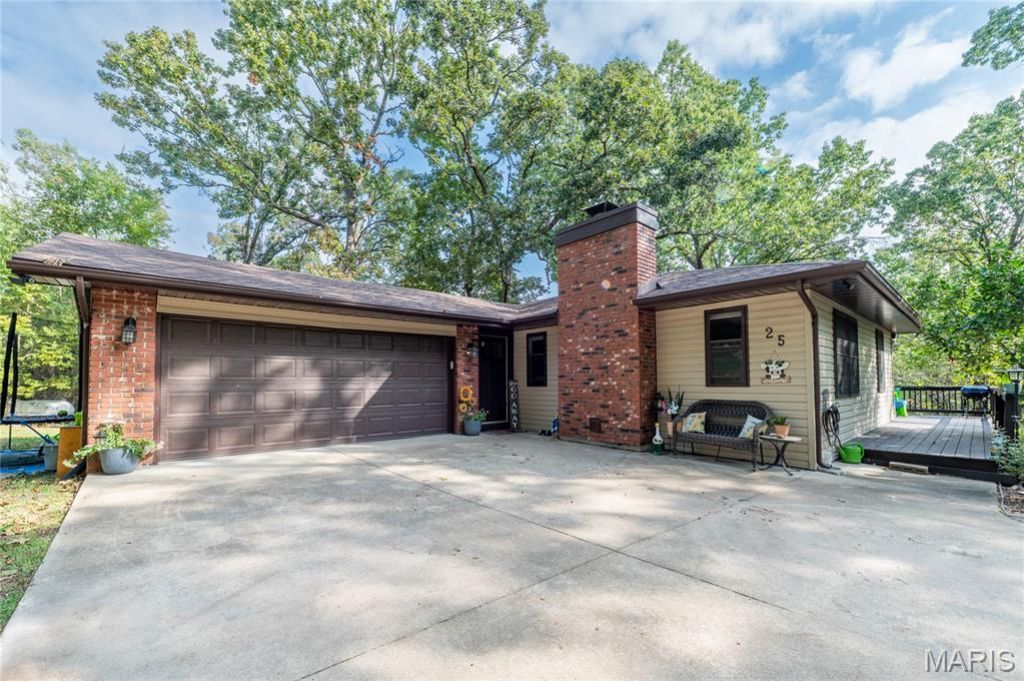
BEDS5
BATHS3 full
SQUARE FEET2,688
MLS#26063501
STATUSActive
PROPERTY TYPEResidential - Single Family
SUBDIVISIONOld Farm Estates
SCHOOLWaynesville R-VI
Property Description
Welcome to your next home-tucked away at the end of the road in a highly desirable, established neighborhood, with gorgeous views and tons of wildlife. This rare 5-bed, 3-bath, 2-car garage home offers privacy with the convenience of town. Step inside to find a bright, functional layout designed for modern living. The heart of the home is a gorgeous kitchen with an entire wall of pantry cabinets for easy organization, stainless steel appliances, beautiful cabinetry, and the lovely living room offering a wood-burning fireplace for cozy family evenings. The entire home has been updated with stylish modern touches throughout. Downstairs, the massive basement hosts a comfortable family room, 2 large bedrooms, a bath, and walks out to the custom backyard fire pit with the perfect combination of yard and gorgeous trees! Homes like this don't come around often-book your showing today!
Property Features
Property Type: Residential - Single Family
Basement: Yes
Basement: Bathroom, Finished, Full, Sleeping Area, Walk-Out Access
Cooling: Central Air
Garage: 2 car attached
Heating: Propane
Home Style: Ranch
Lot Size: 0.54 Acres
Taxes: $1,352
Year Built: 1972
Amenities
Ceiling Fan(s)
Pantry
Feature Descriptions
Appliances: Stainless Steel Appliance(s), Dishwasher, Built-In Electric Oven, Range Hood, Refrigerator, Water Heater
Days on Site: 6
Exterior: Frame
Fireplace: Living Room
Lot: Adjoins Wooded Area, Back Yard, Front Yard
Parcel#: 11-8.0-34-003-002-032-000
Sewer: Public Sewer
SQFT. Above Grade: 2688
SQFT. Below Grade: 1344
Utilities: Electricity Connected, Propane Leased, Sewer Connected
Water: Public
Local Schools
High School: Waynesville High School
Middle School: Waynesville Middle
Elementary School: Waynesville R-VI
School District: Waynesville R-VI
Listed By / Shown By
Listed By
Agency Name: NextHome Team Ellis
Shown By
Agent Name: Teri Nicely
Agent Phone: 314.707.1468
Agency Title: RedKey Realty Leaders

Estimate Your Payment
Estimated Payment
$ 1,978.10 per month $1,770.65 Principal & Interest $112.67 Property Tax $94.79 Homeowner's Insurance
25 Dogwood Circle | MLS# 26063501
This single family home located at 25 Dogwood Circle , Waynesville, MO 65583 is currently listed for sale with an asking price of $325,000. This property was built in 1972 and has 5 bedrooms and 3 full baths with 2688 sq. ft. Dogwood Circle is located in the Old Farm Estates subdivision within the Waynesville R-VI school district. Search Old Farm Estates real estate on www.nicelyhomes.com today.