
BEDS3
BATHS2 full
SQUARE FEET2,400
MLS#26062807
STATUSActive
PROPERTY TYPEResidential - Single Family
SUBDIVISIONSkyline
SCHOOLLouisiana R-II
Property Description
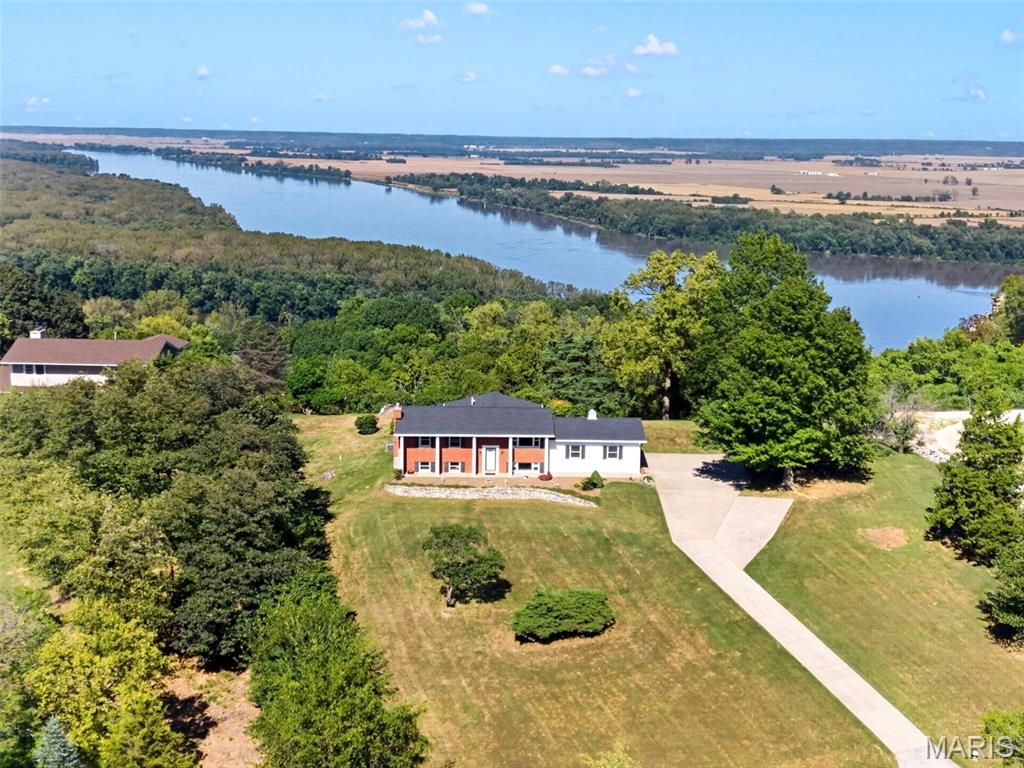
Prepare to fall in LOVE with this meticulously maintained & renovated home perched high above the mighty Mississippi River Valley, where spectacular panoramic views stretch for miles, delivering million dollar scenery in every direction! Situated on a bluff with 1.3 private acres surrounding this absolutely stunning home, this is the kind of 360 degree scenery that makes you stop, stare & wonder how you ever lived without it. Rolling hills, mature trees, the Mississippi River & seemingly endless skies create an ever changing backdrop, making this Home Sweet Home a once in a lifetime opportunity! With over 2,400 sqft, 3 spacious bedrooms, 2 full bathrooms & an oversized 2-car garage, this home was made for slowing down, enjoying the peace & taking in extraordinary scenic views. Two generous levels of living space adorned with custom millwork provide plenty of room to gather while hosting holidays, entertaining friends or simply enjoying a more peaceful lifestyle. Upstairs, gorgeous gleaming hardwood floors flow through the Dining Room, Living Room & hallway into two large bedrooms, all surrounded by incredible views! The updated Kitchen features custom cabinetry with abundant storage, solid surface countertops offering plenty of prep space, black appliances including a built-in oven, microwave, dishwasher & refrigerator, plus an breathtaking view from the window above the deep sink. Completing this level is a full bathroom, additional laundry hookups & the showstopper: the all season Sun Room, where a wall of windows turn the Mississippi River Valley into your own living artwork 365 days a year! Imagine morning coffee while watching fog lift from the river, storms roll across the horizon, fall colors transform the hills & sunsets paint the sky. Just outside the sliding glass door the possibilities get even better! With 1.3 acres, imagine creating the outdoor retreat you've always wanted! Maybe a future swimming pool overlooking the confluence of the Mississippi & Salt Rivers, a fire pit beneath endless skies, expanded entertaining areas, vegetable gardens or simply the perfect chair positioned toward a picturesque sunset you'll never tire of watching. Back inside, the lower level offers even more living space. A beautiful wood accent wall & warm gas fireplace create a cozy focal point in the Family Room, while abundant Marvin windows throughout invite natural light & the surrounding rolling landscape indoors. A sunny third bedroom, second full bathroom & additional flex space that could serve as a possible 4th bedroom or sleeping area, work from home office, hobby room or guest space make excellent use of the floor plan. The Laundry Room offers a second set of washer/dryer hookups, plus a staircase leading directly to the oversized 2-car garage with valuable space for vehicles, storage, hobbies & recreational gear. For those who love life on the water the Two Rivers Marina is approx 5 mins away & the Louisiana public boat ramp is approx 7 mins awa
Property Features
Property Type: Residential - Single Family
Basement: Yes
Basement: 8 ft + Pour, Bathroom, Daylight/Lookout, Egress Window, Finished, Full, Sleeping Area, Storage Space, Walk-Up Access
Cooling: Ceiling Fan(s), Central Air, Electric
Garage: 2 car attached
Heating: Forced Air, Natural Gas
Home Style: Split Foyer, Traditional
Lot Size: 1.30 Acres
Roof Type: Architectural Shingle
Taxes: $1,286
Year Built: 1963
Amenities
Ceiling Fan(s)
Center Hall Floorplan
Crown Molding
Custom Cabinetry
Dining/Living Room Combo
Double Vanity
Entrance Foyer
Open Floorplan
Recessed Lighting
Separate Dining
Shower
Storage
Tub
Workshop/Hobby Area
Feature Descriptions
Appliances: Electric Cooktop, Dishwasher, Disposal, Microwave, Built-In Electric Oven, Refrigerator, Water Heater
Days on Site: 6
Exterior: Brick, Vinyl Siding
Fireplace: Family Room, Gas
Lot: Adjoins Open Ground, Adjoins Wooded Area, Back Yard, Bluff, Front Yard, Landscaped, Many Trees, Natural Foliage, Private, Secluded, Some Trees, Views
Lot Dimensions: Irregular
Parcel#: 07-01-12-004-001-003.000
Parking: Additional Parking, Concrete, Driveway, Garage, Garage Door Opener, Garage Faces Side, Guest, Off Street, Oversized, Private
Sewer: Septic Tank
SQFT. Above Grade: 1360
SQFT. Below Grade: 1100
Utilities: Underground Utilities
Water: Public
Window: Tilt-In Windows
Room Sizes
Dining Room: 15.6x14.11
Kitchen: 10.6x9.11
Living Room: 11.1x9.1
Primary Bedroom: 19.3x12.8
Bedroom 2: 11.9x9.11
Bathroom: 6.9x9.11
Family Room: 23.1x13.3
Bedroom 3: 15.6x13.3
Bathroom 2: 5.2x7.8
Sunroom: 26.5x9.8
Bonus Room: 12.1x11.3
Laundry: 21x11.3
Local Schools
High School: Louisiana High
Middle School: Louisiana Middle
Elementary School: Louisiana Elem.
School District: Louisiana R-II
Listed By / Shown By
Listed By
Agency Name: Real Broker LLC
Shown By
Agent Name: Teri Nicely
Agent Phone: 314.707.1468
Agency Title: RedKey Realty Leaders

Estimate Your Payment
Estimated Payment
$ 2,259.59 per month $2,043.05 Principal & Interest $107.17 Property Tax $109.38 Homeowner's Insurance
21724 Slate Ridge Lane | MLS# 26062807
This single family home located at 21724 Slate Ridge Lane, Louisiana, MO 63353 is currently listed for sale with an asking price of $375,000. This property was built in 1963 and has 3 bedrooms and 2 full baths with 2400 sq. ft. Slate Ridge Lane is located in the Skyline subdivision within the Louisiana R-II school district. Search Skyline real estate on www.nicelyhomes.com today.