
BEDS4
BATHS3 full
SQUARE FEET3,051
MLS#26063731
STATUSActive
PROPERTY TYPEResidential - Single Family
SUBDIVISIONCraven Estates
SCHOOLMontgomery Co R-II
Property Description
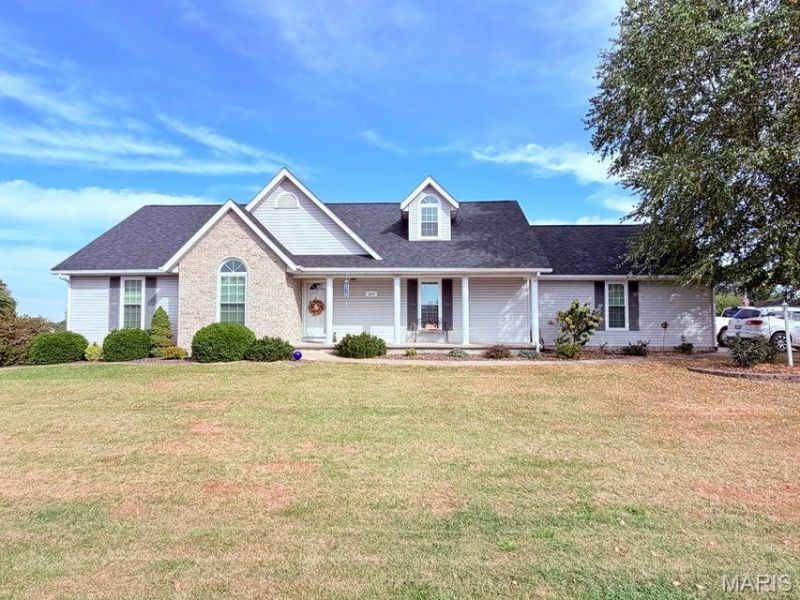
Welcome to your corner-lot paradise! This immaculately maintained home is move-in ready 2,101 sq. ft. home features 4 bedrooms (1 non-conforming) and 3 bathrooms, offering exceptional space and modern updates throughout. Step inside to discover tasteful, recent upgrades in the kitchen, bathrooms, and flooring. Capital improvements provide ultimate peace of mind, including a brand-new roof and new insulated garage door installed this year, as well as brand-new triple-pane windows throughout the entire home-complete with a transferrable lifetime warranty on both parts and labor for incredible energy efficiency and quiet living. Need room to grow? The full basement offers generous additional square footage ready to be finished to your exact specifications. Enjoy all the charm, peace, and perks of small-town living while staying conveniently located just one hour from St. Louis Lambert International Airport and the heart of STL city happenings. Showings start soon-schedule your private tour today!
Property Features
Property Type: Residential - Single Family
Basement: Yes
Basement: 9 ft + Pour
Cooling: Central Air, Electric
Garage: 2
Heating: Electric, Forced Air
Home Style: Raised Ranch
Lot Size: 0.60 Acres
Taxes: $2,332
Year Built: 1995
Amenities
Bookcases
Built-in Features
Ceiling Fan(s)
Chandelier
Entrance Foyer
High Ceilings
Shower
Walk-In Closet(s)
Feature Descriptions
Appliances: Dishwasher, Range, Refrigerator, Water Heater
Days on Site: 5
Exterior: Brick Veneer, Vinyl Siding
Fireplace: Electric
Lot: City Lot, Corner Lot, Landscaped, Paved
Lot Dimensions: 144x94
Parcel#: 06-9.0-32-001-001-083.000
Parking: Concrete, Garage Faces Side
Sewer: Public Sewer
SQFT. Above Grade: 1441
SQFT. Below Grade: 660
Utilities: Electricity Connected, Sewer Connected, Water Available
Water: Public
Window: ENERGY STAR Qualified Windows, Low Emissivity Windows, Tinted Windows, Triple Pane Windows
Room Sizes
Living Room: 21x14
Dining Room: 21x12
Local Schools
High School: Montgomery Co. High
Middle School: Montgomery Co. Middle
Elementary School: Montgomery City Elem.
School District: Montgomery Co R-II
Listed By / Shown By
Listed By
Agency Name: Weichert, Realtors - House of Brokers
Shown By
Agent Name: Teri Nicely
Agent Phone: 314.707.1468
Agency Title: RedKey Realty Leaders

Estimate Your Payment
Estimated Payment
$ 2,734.20 per month $2,410.80 Principal & Interest $194.33 Property Tax $129.06 Homeowner's Insurance
200 N Columbus Street | MLS# 26063731
This single family home located at 200 N Columbus Street , Montgomery, MO 63361 is currently listed for sale with an asking price of $442,500. This property was built in 1995 and has 4 bedrooms and 3 full baths with 3051 sq. ft. N Columbus Street is located in the Craven Estates subdivision within the Montgomery Co R-II school district. Search Craven Estates real estate on www.nicelyhomes.com today.