
BEDS3
BATHS3 full
SQUARE FEET1,976
MLS#26063705
STATUSActive
PROPERTY TYPEResidential - Mobile Home
SUBDIVISIONTall Oaks
SCHOOLWinfield R-IV
Property Description
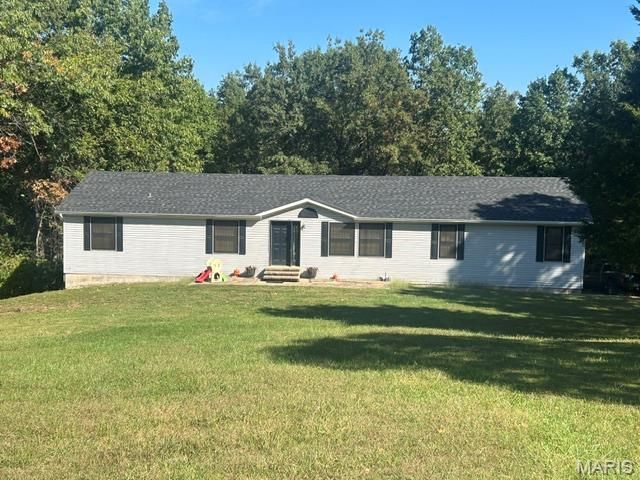
IMPORTANT THIS HOME HAS SOME MINOR THINGS TO BE FIXED. THE HOUSE WILL NOT BE AVAILABLE FOR SHOWINGS UNTIL TUESDAY OCTOBER 13.Take a look at this great 3 bdrm 3 bath Hart doublewide that has been extensively remodeled. New roof in June 2026. Front door replaced in 2022. Kitchen countertops and backsplash and flooring replaced in 2022. Both bathrooms, vanities and flooring replaced in 2023. Kitchen pantry added in 2024. Andersen windows installed in front of home in 2023. Basement finished in 2025. Basement french doors replaced 2024. Basement stairs and wall replaced going downstairs in 2022. Open front yard for the kids to enjoy and woods to the rear of property for privacy. Fireplace is decorative and no longer functioning.
Property Features
Property Type: Residential - Mobile Home
Basement: Yes
Basement: Bathroom, Concrete, Egress Window, Partially Finished, Full, Interior Entry, Walk-Out Access
Cooling: Ceiling Fan(s), Central Air, Electric
Garage: 2 car attached
Heating: Baseboard, Electric, Forced Air
Home Style: Ranch
Lot Size: 3.01 Acres
Roof Type: Architectural Shingle, Pitched/Sloped
Taxes: $1,103
Year Built: 2002
Amenities
Breakfast Room
Cathedral Ceiling(s)
Ceiling Fan(s)
Center Hall Floorplan
Double Vanity
Entrance Foyer
High Ceilings
Laminate Counters
Open Floorplan
Separate Dining
Separate Shower
Walk-In Closet(s)
Workshop/Hobby Area
Feature Descriptions
Appliances: Dishwasher, Microwave, Free-Standing Range
Association Amenities: None
Days on Site: 5
Exterior: Vinyl Siding
Fireplace: Decorative
HOA Fee: $200/ Annually
Lot: Gentle Sloping, Many Trees
Lot Dimensions: 241x557x233x499
Parcel#: 097025000000006020
Parking: Attached, Basement, Garage Door Opener, Garage Faces Side, Gravel, Inside Entrance, Off Street, Workshop in Garage
Sewer: Septic Tank
SQFT. Above Grade: 1976
SQFT. Below Grade: 970
Utilities: Electricity Connected, Natural Gas Not Available, Sewer Not Available, Underground Utilities, Water Connected
Water: Public
Room Sizes
Family Room: 24x13
Breakfast Room: 13x10
Bedroom 2: 12x11
Primary Bedroom: 15x21
Kitchen: 21x12
Family Room: 27x12
Bonus Room: 13x12
Exercise Room: 19x12
Office: 9x14
Local Schools
High School: Winfield High
Middle School: Winfield Middle
Elementary School: Winfield Intermediate
School District: Winfield R-IV
Listed By / Shown By
Listed By
Agency Name: Berkshire Hathaway HomeServices Select Properties
Shown By
Agent Name: Teri Nicely
Agent Phone: 314.707.1468
Agency Title: RedKey Realty Leaders

Estimate Your Payment
Estimated Payment
$ 1,630.19 per month $1,460.10 Principal & Interest $91.92 Property Tax $78.17 Homeowner's Insurance
175 Tall Tree Lane | MLS# 26063705
This single family home located at 175 Tall Tree Lane, Foley, MO 63347 is currently listed for sale with an asking price of $268,000. This property was built in 2002 and has 3 bedrooms and 3 full baths with 1976 sq. ft. Tall Tree Lane is located in the Tall Oaks subdivision within the Winfield R-IV school district. Search Tall Oaks real estate on www.nicelyhomes.com today.