
BEDS2
BATHS1 full
SQUARE FEET948
MLS#26059369
STATUSPending
PROPERTY TYPEResidential - Single Family
SUBDIVISIONHowards Add
SCHOOLSt Louis City
Property Description
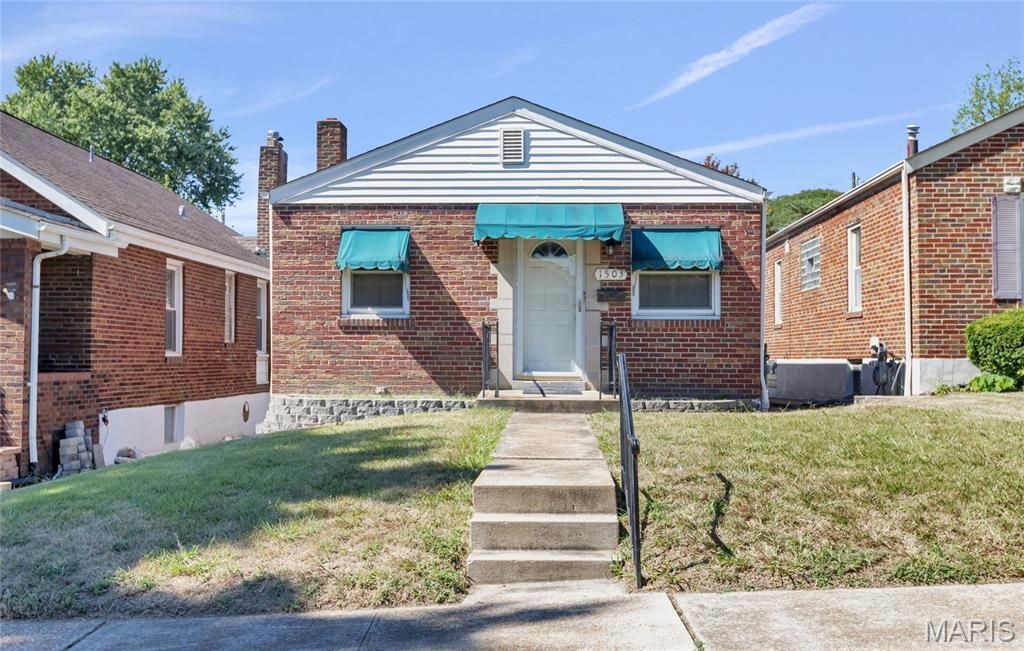
Welcome to Dogtown! Brick ranch home with finished lower level, Oversized 1 Car Garage and fenced yard. Home being sold AS IS, but seller is offering a Home Protection Plan for your peace of mind. Home has a level, fully fenced backyard with patio near garage. Hardwood flooring in Living room and both bedrooms. Eat-in Kitchen has an abundance of oak cabinets with pull out pantry drawers and a lazy susan. White appliances: Gas stove, Overhead Microwave & Side by Side Refrigerator and tile flooring. Oversized sink with disposal. Lighted ceiling fan to keep the cook happy.Full Bathroom has a combination tub/shower with easy clean no-grout shower surround, tile flooring, pedestal sink and medicine cabinet.Both Bedrooms have hardwood flooring, lighted ceiling fans and shades or blinds. Vinyl thermal windows through-out home with glass block windows and 2 thermal windows in lower level. Partially finished lower level has a spacious bonus room, office, or sleeping area with custom closet, carpeting, recessed lighting and drop ceiling. Lower level also has a separate laundry room and storage room. Water heater new in 2025. PVC Plumbing. Updated electric box with single disconnect. Lennox Furnace and AC have been serviced bi-annually.Garage has alley access, overhead door, electric and workbench. Garage door opener is non-functional. Seller is leaving refrigerator, clothes washer & dryer, lower level chest freezer & lawn mower.
Property Features
Property Type: Residential - Single Family
Basement: Yes
Basement: Concrete, Partially Finished, Full, Sleeping Area, Storage Space
Cooling: Ceiling Fan(s), Central Air
Garage: 1
Heating: Forced Air, Natural Gas
Home Style: Ranch, Traditional
Lot Size: 0.09 Acres
Roof Type: Composition
Taxes: $2,751
Year Built: 1952
Amenities
Ceiling Fan(s)
Eat-in Kitchen
Laminate Counters
Pantry
Recessed Lighting
Storage
Workshop/Hobby Area
Feature Descriptions
Appliances: Free-Standing Freezer, Microwave, Free-Standing Gas Oven, Refrigerator, Washer/Dryer, Gas Water Heater
Days on Site: 6
Exterior: Brick, Concrete, Frame, Vinyl Siding
Lot: Level
Lot Dimensions: 22 x 125 x 22 x125
Parcel#: 5494-00-0200-0
Parking: Alley Access, Garage, On Street, Workshop in Garage
Sewer: Public Sewer
SQFT. Above Grade: 748
SQFT. Below Grade: 200
Utilities: Electricity Connected, Natural Gas Connected, Sewer Connected, Water Connected
Water: Public
Window: Blinds, Insulated Windows
Room Sizes
Living Room: 16x0
Kitchen: 12x10
Bedroom: 12x10
Bedroom 2: 10x10
Bonus Room: 20x10
Laundry: 12x11
Storage: 11x9
Local Schools
High School: Roosevelt High
Middle School: Long Middle Community Ed. Center
Elementary School: Mason Elem.
School District: St Louis City
Listed By / Shown By
Listed By
Agency Name: Coldwell Banker Realty - Gundaker
Shown By
Agent Name: Teri Nicely
Agent Phone: 314.707.1468
Agency Title: RedKey Realty Leaders

Estimate Your Payment
Estimated Payment
$ 1,268.16 per month $986.11 Principal & Interest $229.25 Property Tax $52.79 Homeowner's Insurance
1503 Gregg Avenue | MLS# 26059369
This single family home located at 1503 Gregg Avenue, Saint Louis, MO 63139 is currently listed for sale with an asking price of $181,000. This property was built in 1952 and has 2 bedrooms and 1 full baths with 948 sq. ft. Gregg Avenue is located in the Howards Add subdivision within the St Louis City school district. Search Howards Add real estate on www.nicelyhomes.com today.