
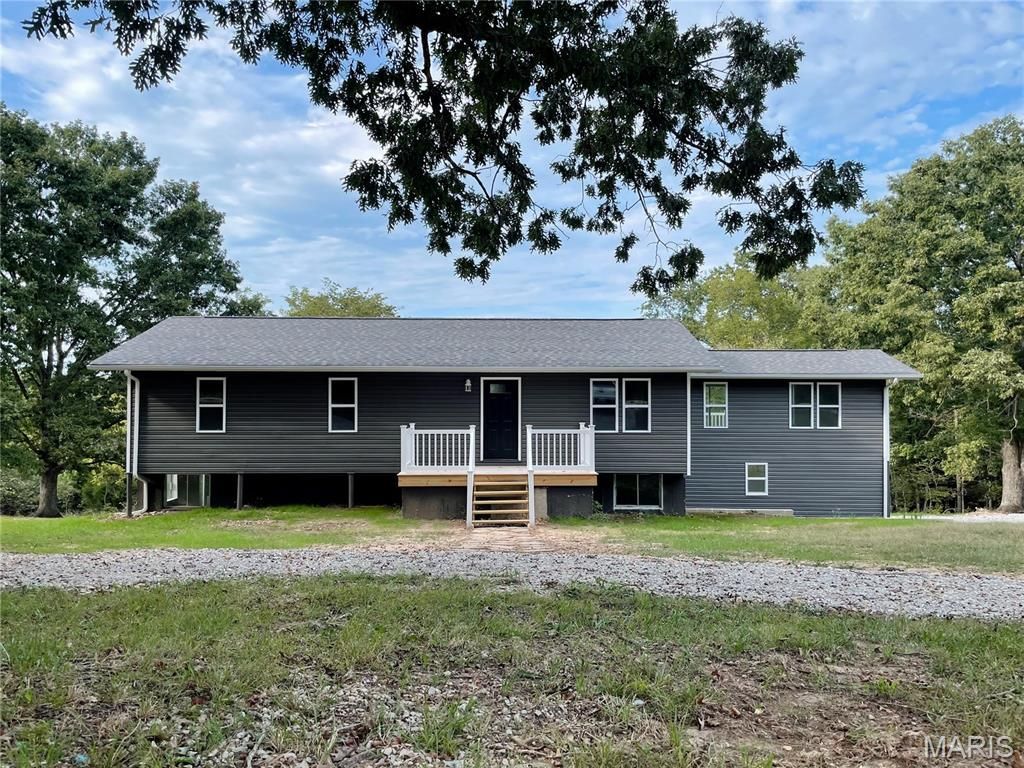
BEDS3
BATHS2 full
SQUARE FEET1,526
MLS#26064796
STATUSActive
PROPERTY TYPEResidential - Single Family
SUBDIVISION26 - 39 - 3W
SCHOOLCrawford Co R-I
Property Description
Don't miss this beautifully renovated 3-bedroom, 2-bath home offering modern updates, plenty of living space, and exciting flexibility for homeowners. The main level features a comfortable layout with three bedrooms, two full bathrooms, a large living room, and a bonus room with access to the back deck. The lower level provides additional space that can be transformed into additional bedrooms, second family room, man cave or anything else you can think of!And the view, you do not want to miss out on this view! Sip on some coffee on the back deck and watch the rolling hills change colors over the seasons.This home is about as close as you can get to the well-known Onondaga State Park and Cathedral Caves. Fishing, canoeing, floating, cave exploring, hiking, hunting, and all other state park offerings.Whether you're looking for a full-time home, weekend getaway, or an investment property with Airbnb potential, this location offers an incredible opportunity to enjoy everything the area has to offer.
Property Features
Property Type: Residential - Single Family
Basement: Yes
Basement: Concrete, Walk-Out Access
Cooling: Central Air
Garage: 1
Heating: Forced Air
Home Style: Modern
Lot Size: 2.00 Acres
Roof Type: Shingle
Taxes: $931
Year Built: 1970
Feature Descriptions
Appliances: Dishwasher, Electric Range
Exterior: Concrete, Vinyl Siding
Lot: Adjoins Wooded Area, Back Yard, Front Yard, Views
Parcel#: 07-7.0-26-0-00-002.030
Sewer: Septic Tank
SQFT. Above Grade: 1526
SQFT. Below Grade: 1400
Utilities: Electricity Connected, Water Connected
Water: Well
Local Schools
High School: Bourbon High School
Middle School: Bourbon Middle School
Elementary School: Bourbon Elementary School
School District: Crawford Co R-I
Listed By / Shown By
Listed By
Agency Name: Platinum Realty of St. Louis
Shown By
Agent Name: Teri Nicely
Agent Phone: 314.707.1468
Agency Title: RedKey Realty Leaders

Estimate Your Payment
Estimated Payment
$ 1,879.88 per month $1,710.72 Principal & Interest $77.58 Property Tax $91.58 Homeowner's Insurance
1351 Keyes Road | MLS# 26064796
This single family home located at 1351 Keyes Road, Leasburg, MO 65535 is currently listed for sale with an asking price of $314,000. This property was built in 1970 and has 3 bedrooms and 2 full baths with 1526 sq. ft. Keyes Road is located in the 26 - 39 - 3W subdivision within the Crawford Co R-I school district. Search 26 - 39 - 3W real estate on www.nicelyhomes.com today.