
BEDS3
BATHS2 full
SQUARE FEET1,892
MLS#26062496
STATUSActive
PROPERTY TYPEResidential - Single Family
SUBDIVISIONSouthRidge Estates
SCHOOLSikeston R-6
Property Description
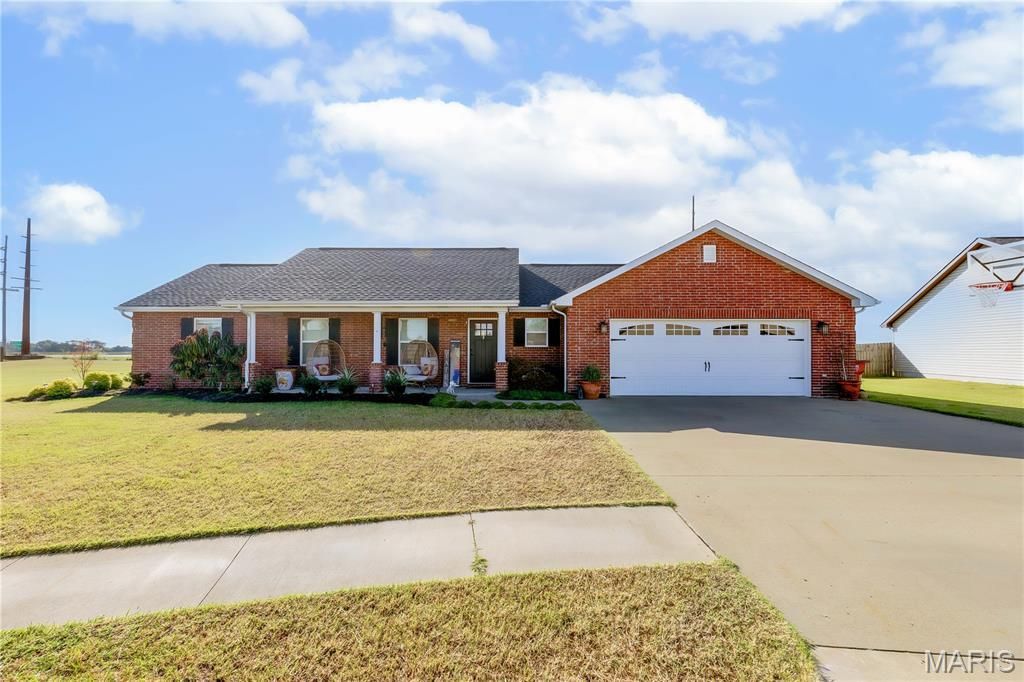
Picture yourself settling in for football Saturdays, gathering around the table for Thanksgiving, and waking up Christmas morning in a home that just feels comfortable. This inviting 3-bedroom, 2-bath home offers an open-concept layout that makes everyday living and entertaining easy. The split-bedroom floor plan gives the primary suite its own space, while two additional bedrooms and a full bath are located on the opposite side of the home. Sitting on nearly half an acre in a quiet cul-de-sac, there is plenty of room to enjoy the completely fenced backyard, let the kids or pets play, and make memories for years to come. With a circle drive and a warm, welcoming layout, this is the kind of place you can truly picture yourself calling home.
Property Features
Property Type: Residential - Single Family
Cooling: Ceiling Fan(s), Electric
Garage: 2 car attached
Heating: Forced Air
Home Style: Ranch
Lot Size: 0.47 Acres
Roof Type: Architectural Shingle
Taxes: $2,317
Year Built: 2021
Amenities
Ceiling Fan(s)
Coffered Ceiling(s)
Granite Counters
High Ceilings
Kitchen Island
Kitchen/Dining Room Combo
Pantry
Recessed Lighting
Soaking Tub
Walk-In Closet(s)
Whirlpool
Feature Descriptions
Appliances: Dishwasher, Microwave, Range, Refrigerator, Water Heater
Days on Site: 8
Exterior: Brick, Vinyl Siding
Lot: Back Yard, Corner Lot, Cul-De-Sac
Lot Dimensions: 64x161 33x187 23x179
Parcel#: 01-9.1-29-000-000-018.40
Sewer: Public Sewer
SQFT. Above Grade: 1892
Utilities: Cable Available, Electricity Connected, Phone Available, Sewer Connected, Water Connected
Water: Public
Local Schools
High School: Sikeston Sr. High
Middle School: 5th & 6th/7th & 8th
Elementary School: Sikeston R-6
School District: Sikeston R-6
Listed By / Shown By
Listed By
Agency Name: Silverthorn Realty
Shown By
Agent Name: Teri Nicely
Agent Phone: 314.707.1468
Agency Title: RedKey Realty Leaders

Estimate Your Payment
Estimated Payment
$ 1,892.07 per month $1,612.65 Principal & Interest $193.08 Property Tax $86.33 Homeowner's Insurance
1215 Huntress | MLS# 26062496
This single family home located at 1215 Huntress , Sikeston, MO 63801 is currently listed for sale with an asking price of $296,000. This property was built in 2021 and has 3 bedrooms and 2 full baths with 1892 sq. ft. Huntress is located in the SouthRidge Estates subdivision within the Sikeston R-6 school district. Search SouthRidge Estates real estate on www.nicelyhomes.com today.