
BEDS4
BATHS2 full 1 partial
SQUARE FEET2,480
MLS#26064558
STATUSActive
PROPERTY TYPEResidential - Single Family
SUBDIVISIONEmerald Estates
SCHOOLTroy R-III
Property Description
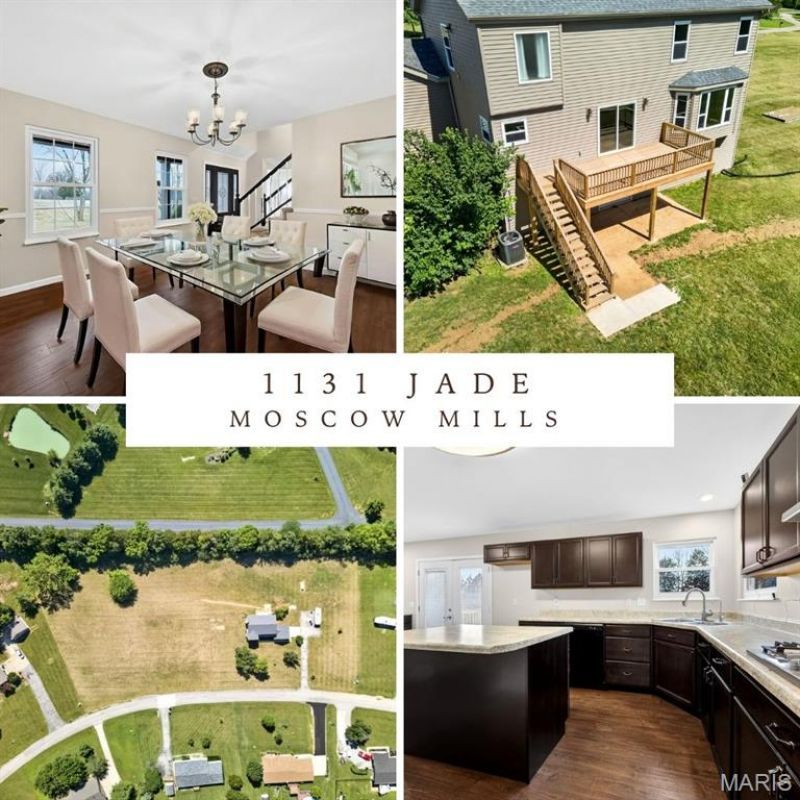
Tucked away on 3 quiet acres just moments from St. Charles County, this beautifully reimagined 2-story home offers a rare combination of modern updates and peaceful surroundings. Inside, you will find a sleek and cozy fireplace, formal dining room and an office with the main level gleaming with brand new updated lighting, fresh paint and stylish vinyl flooring. The kitchen has been transformed with contemporary cabinetry, sleek countertops, a new cooktop, dishwasher, and sink-creating a bright, functional space at the heart of the home. The floor plan includes generous living areas, a walk-out lower level ready for future possibilities, and a spacious primary suite featuring a fully renovated private bath. Three additional bedrooms provide flexibility for guests, family, or office space, all with soft new carpet. Major improvements include a new roof, HVAC system, water heater, electrical wiring, partial plumbing, and a home water filtration system, new sliding door in kitchen and a French drain added to the backyard, delivering long-term confidence and comfort. Outside, a brand-new deck overlooks the peaceful acreage, while an oversized 2-car garage and RV hookup make room for hobbies, travel, and storage. This property blends the ease of modern living with the serenity of country space, all within a short drive of everyday conveniences.
Property Features
Property Type: Residential - Single Family
Basement: Yes
Basement: Full, Sump Pump, Unfinished, Walk-Out Access
Cooling: Ceiling Fan(s), Central Air, Electric
Garage: 2 car attached
Heating: Forced Air, Propane
Home Style: Traditional
Lot Size: 3.00 Acres
Taxes: $2,715
Year Built: 1993
Feature Descriptions
Association Amenities: Other
Days on Site: 1
Exterior: Aluminum Siding, Concrete
Fireplace: Living Room, Wood Burning
HOA Fee: $900/ Annually
Lot: Back Yard, Level, Rectangular Lot, Some Trees
Parcel#: 204019000000002005
Sewer: Septic Tank
SQFT. Above Grade: 2480
Utilities: Cable Available, Electricity Connected, Water Connected
Water: Well
Local Schools
High School: Troy Buchanan High
Middle School: Troy Middle
Elementary School: Claude Brown Elem.
School District: Troy R-III
Listed By / Shown By
Listed By
Agency Name: DRG - Delhougne Realty Group
Shown By
Agent Name: Teri Nicely
Agent Phone: 314.707.1468
Agency Title: RedKey Realty Leaders

Estimate Your Payment
Estimated Payment
$ 3,096.15 per month $2,724.07 Principal & Interest $226.25 Property Tax $145.83 Homeowner's Insurance
1131 Jade Drive | MLS# 26064558
This single family home located at 1131 Jade Drive, Moscow Mills, MO 63362 is currently listed for sale with an asking price of $500,000. This property was built in 1993 and has 4 bedrooms and 2 full and 1 partial baths with 2480 sq. ft. Jade Drive is located in the Emerald Estates subdivision within the Troy R-III school district. Search Emerald Estates real estate on www.nicelyhomes.com today.