
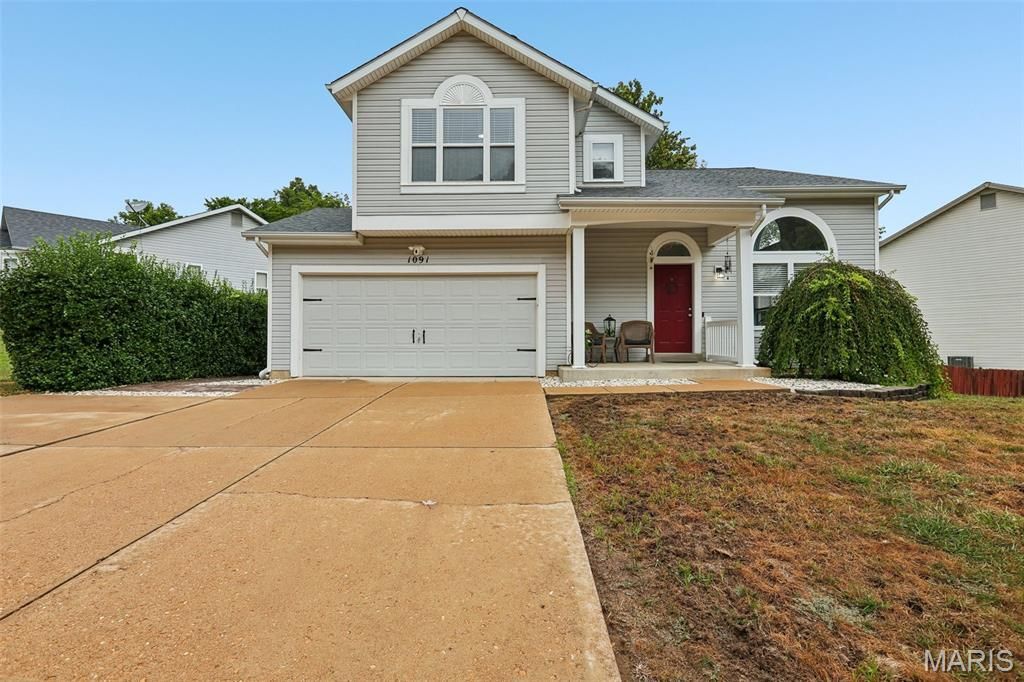
BEDS3
BATHS3 full 1 partial
SQUARE FEET2,730
MLS#26064422
STATUSComing Soon
PROPERTY TYPEResidential - Single Family
SUBDIVISIONFenton Park
SCHOOLFox C-6
Property Description
Your search is officially over-this stunning, well cared for residence is the ultimate indoor-outdoor sanctuary you've been waiting for! Impeccably maintained and recently updated, every inch of this home radiates comfort, quality, and style. From the moment you arrive, you'll love the insulated 2-car garage-a true year-round workshop water hookups, an insulated door and HVAC vent. Main floor laundry located just inside from garage for easy access. Step inside to the natural light-filled living spaces where you'll begin making the best memories. Enter your new home into the two story, vaulted great room before venturing up the open stair case to the upstairs primary and secondary bedrooms, two full baths and vaulted Loft area open to main level. Walking through the great room enter the kitchen, breakfast area and Living Room. Float from the open breakfast area through atrium doors onto a sprawling deck-ideal for morning coffee or golden-hour cocktails, or watching friends and family enjoying themselves in the in-ground pool and back yard. Take the deck steps down to a breathtaking outdoor paradise! Walk into your private sparkling in-ground pool, relax under the expansive covered patio, or enjoy the large pool deck and patio area in your private backyard, backing to wooded common ground. The Ultimate Walk-Out Lower Level is Perfect for hosting unforgettable gatherings, game nights, or long-term guests! This bright walk-out features a dedicated lower-level bedroom, a full bathroom for effortless pool access, and a convenient second kitchen area equipped with a built-in sink, microwave, and refrigerator for seamless poolside catering. This home is Move-in ready, meticulously updated, and situated in a prime, highly desirable location-homes offering this level of luxury, privacy, and resort-style living simply do not come along often. Just a few minutes drive to Gravois Bluffs shopping area for all you shopping needs! Schedule your showing today before this dream home is gone! This home is Agent Owned.
Property Features
Property Type: Residential - Single Family
Basement: Yes
Basement: 9 ft + Pour, Bathroom, Concrete, Egress Window, Finished, Partially Finished, French Drain, Interior Entry, Sleeping Area, Storage Space, Sump Pump, Walk-Out Access
Cooling: Ceiling Fan(s), Central Air
Garage: 2
Heating: Forced Air, Gas
Lot Size: 0.20 Acres
Taxes: $3,534
Year Built: 1998
Amenities
Bar
Ceiling Fan(s)
Chandelier
Custom Cabinetry
Dining/Living Room Combo
Eat-in Kitchen
Granite Counters
High Ceilings
High Speed Internet
Kitchen/Dining Room Combo
Open Floorplan
Recessed Lighting
Separate Dining
Separate Shower
Shower
Storage
Tub
Two Story Entrance Foyer
Vaulted Ceiling(s)
Walk-In Closet(s)
Wet Bar
Workshop/Hobby Area
Feature Descriptions
Association Amenities: None
Exterior: Vinyl Siding
HOA Fee: $250/ Annually
Lot: Adjoins Common Ground, Back Yard, Cul-De-Sac, Few Trees, Front Yard, Landscaped, Level, Near Park
Parcel#: 02-1.0-02.0-2-001-035.72
Parking: Additional Parking, Attached, Concrete, Covered, Driveway, Garage, Garage Door Opener, Off Street, Oversized
Sewer: Public Sewer
SQFT. Above Grade: 1880
SQFT. Below Grade: 850
Swimming Pool: Yes
Utilities: Electricity Available, Electricity Connected, Natural Gas Available, Natural Gas Connected
Water: Public
Local Schools
High School: Fox Sr. High
Middle School: Fox Middle
Elementary School: George Guffey Elem.
School District: Fox C-6
Listed By / Shown By
Listed By
Agency Name: Worth Clark Realty
Shown By
Agent Name: Teri Nicely
Agent Phone: 314.707.1468
Agency Title: RedKey Realty Leaders

Estimate Your Payment
Estimated Payment
$ 2,820.02 per month $2,397.18 Principal & Interest $294.50 Property Tax $128.33 Homeowner's Insurance
1091 Fenton Park Drive | MLS# 26064422
This single family home located at 1091 Fenton Park Drive , Fenton, MO 63026 is currently listed for sale with an asking price of $440,000. This property was built in 1998 and has 3 bedrooms and 3 full and 1 partial baths with 2730 sq. ft. Fenton Park Drive is located in the Fenton Park subdivision within the Fox C-6 school district. Search Fenton Park real estate on www.nicelyhomes.com today.