
BEDS3
BATHS1 full 1 partial
SQUARE FEET1,276
MLS#26061178
STATUSActive
PROPERTY TYPEResidential - Condominium
SUBDIVISIONWillow Brook Condo
SCHOOLPattonville R-III
Property Description
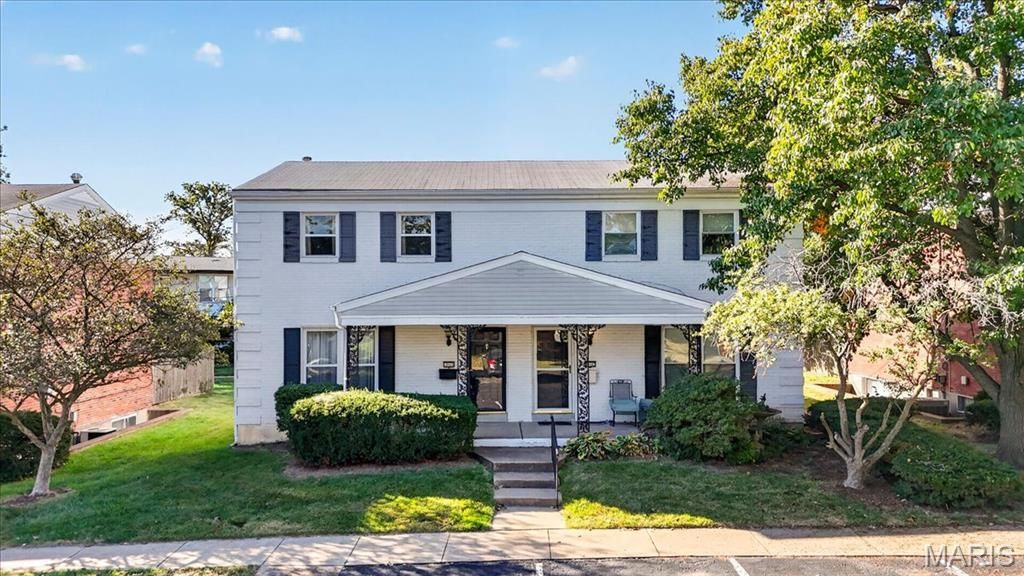
Welcome to this 3-bedroom, 1.5-bath home featuring a functional floor plan and additional living space. The main level offers a convenient half bath, while all three bedrooms and the full bath are located on the second floor. A partially finished basement provides additional space for recreation, a home office, or storage. Outside, enjoy a back patio and fenced-in area, providing a comfortable space for outdoor activities. Residents also have access to the community clubhouse and pool, offering additional opportunities for recreation and leisure. This home offers an excellent opportunity to create a space that truly feels like your own.Come see the possibilities and envision your future at 10440 Willowdale Dr!
Property Features
Property Type: Residential - Condominium
Basement: Yes
Basement: Partially Finished
Cooling: Central Air, Electric
Heating: Forced Air
Home Style: Traditional
Lot Size: 0.08 Acres
Taxes: $1,952
Year Built: 1963
Feature Descriptions
Appliances: Dishwasher, Disposal, Refrigerator
Association Amenities: Clubhouse, Pool
Exterior: Brick
Fireplace: None
HOA Fee: $442/ Monthly
Lot: Landscaped, Level
Parcel#: 16M-11-1046
Parking: Assigned
Sewer: Public Sewer
SQFT. Above Grade: 1276
SQFT. Below Grade: 638
Utilities: Electricity Connected, Natural Gas Connected, Sewer Connected, Water Connected
Water: Public
Local Schools
High School: Pattonville Sr. High
Middle School: Pattonville Heights Middle
Elementary School: Willow Brook Elem.
School District: Pattonville R-III
Listed By / Shown By
Listed By
Agency Name: EXP Realty, LLC
Shown By
Agent Name: Teri Nicely
Agent Phone: 314.707.1468
Agency Title: RedKey Realty Leaders

Estimate Your Payment
Estimated Payment
$ 994.94 per month $789.98 Principal & Interest $162.67 Property Tax $42.29 Homeowner's Insurance
10440 Willowdale Drive | MLS# 26061178
This condo located at 10440 Willowdale Drive , Saint Louis, MO 63146 is currently listed for sale with an asking price of $145,000. This property was built in 1963 and has 3 bedrooms and 1 full and 1 partial baths with 1276 sq. ft. Willowdale Drive is located in the Willow Brook Condo subdivision within the Pattonville R-III school district. Search Willow Brook Condo real estate on www.nicelyhomes.com today.