
BEDS4
BATHS3 full
SQUARE FEET2,850
MLS#26059969
STATUSActive
PROPERTY TYPEResidential - Single Family
SUBDIVISIONWestwood Country Club Sec A
SCHOOLParkway C-2
Property Description
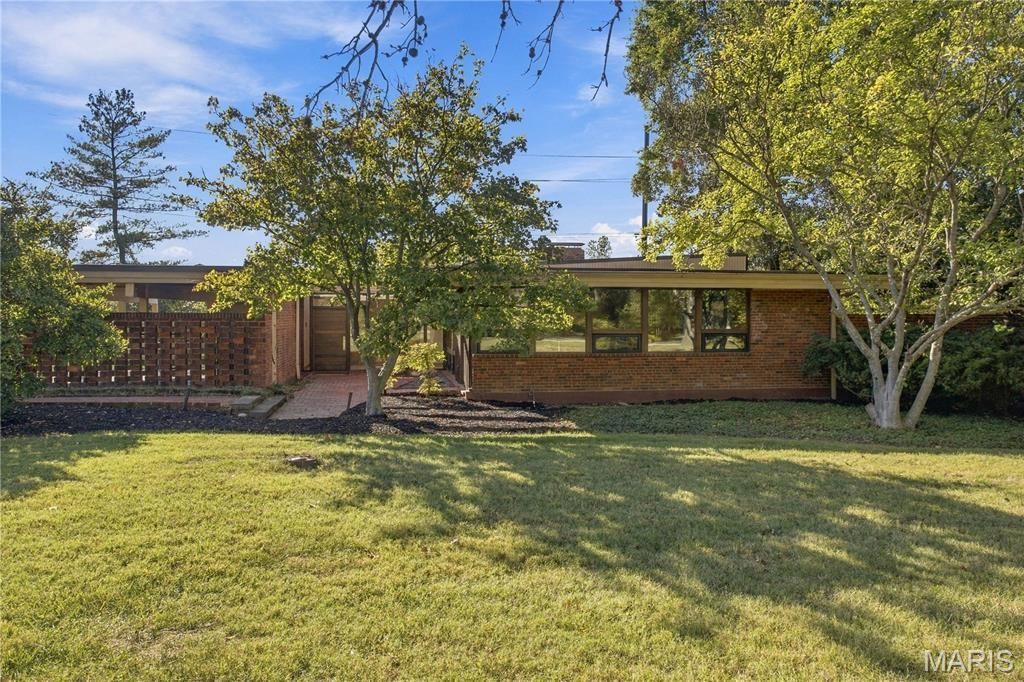
A rare opportunity to own a true St. Louis architectural gem designed by renowned architect Isadore Shank. Built in 1960, this exceptional mid-century modern residence embodies Shank's signature celebration of light, nature and organic materials, with dramatic post-and-beam construction, expansive floor-to-ceiling windows (many of which are new) and a striking blend of brick, glass and wood. The sunken living room with dramatic ceilings, gas fireplace and walls of glass create a breathtaking connection to the mature surrounding gardens and private 1.2-acre setting, offering total privacy at every turn along with multiple options for the future installation of a swimming pool. A sophisticated 2023 renovation designed by Studio Lark and brought to life by Barron Construction thoughtfully & carefully elevates the home while honoring its architectural character, including beautifully redesigned bathrooms, new light fixtures, a perfect harmony of new flooring including terrazzo & wood; and a reimagined & expanded kitchen featuring premium Dekton countertops, center island with induction cooktop, down draft & prep sink with instant hot water, custom cabinetry, and top-of-the-line Gaggenau appliances including steam oven and warming drawer. In 2025, the residence was honored with the Sophisticated Living Award for Historical Preservation & Restoration, recognizing the thoughtful stewardship of its architectural legacy. This is a truly special home where iconic mid-century design meets modern luxury.
Property Features
Property Type: Residential - Single Family
Basement: Yes
Basement: 8 ft + Pour, Concrete, Full, Storage Space
Cooling: Central Air
Heating: Forced Air
Home Style: Contemporary
Lot Size: 1.19 Acres
Roof Type: Flat, Rubber
Taxes: $10,870
Year Built: 1960
Feature Descriptions
Appliances: Stainless Steel Appliance(s), Induction Cooktop, Dishwasher, Disposal, Down Draft, Dryer, Built-In Freezer, Instant Hot Water, Built-In Electric Oven, Double Oven, Built-In Refrigerator, Wall Oven, Warming Drawer, Washer, Gas Water Heater, Bar Fridge
Association Amenities: Other
Days on Site: 5
Exterior: Brick, Wood Siding
Fireplace: Gas, Great Room, Masonry
HOA Fee: $700/ Annually
Lot: Adjoins Wooded Area, Back Yard, Corner Lot, Front Yard, Garden, Level, Private, Wooded
Parcel#: 19O-64-0147
Parking: Driveway
Sewer: Public Sewer
SQFT. Above Grade: 2850
Utilities: Cable Available
Water: Public
Window: Insulated Windows, Wood Frames
Local Schools
High School: Parkway Central High
Middle School: Central Middle
Elementary School: Mason Ridge Elem.
School District: Parkway C-2
Listed By / Shown By
Listed By
Agency Name: Keller Williams Realty St. Louis
Shown By
Agent Name: Teri Nicely
Agent Phone: 314.707.1468
Agency Title: RedKey Realty Leaders

Estimate Your Payment
Estimated Payment
$ 11,237.49 per month $9,806.65 Principal & Interest $905.83 Property Tax $525.00 Homeowner's Insurance
10 Westwood Country Club | MLS# 26059969
This single family home located at 10 Westwood Country Club, Westwood, MO 63131 is currently listed for sale with an asking price of $1,800,000. This property was built in 1960 and has 4 bedrooms and 3 full baths with 2850 sq. ft. Westwood Country Club is located in the Westwood Country Club Sec A subdivision within the Parkway C-2 school district. Search Westwood Country Club Sec A real estate on www.nicelyhomes.com today.